

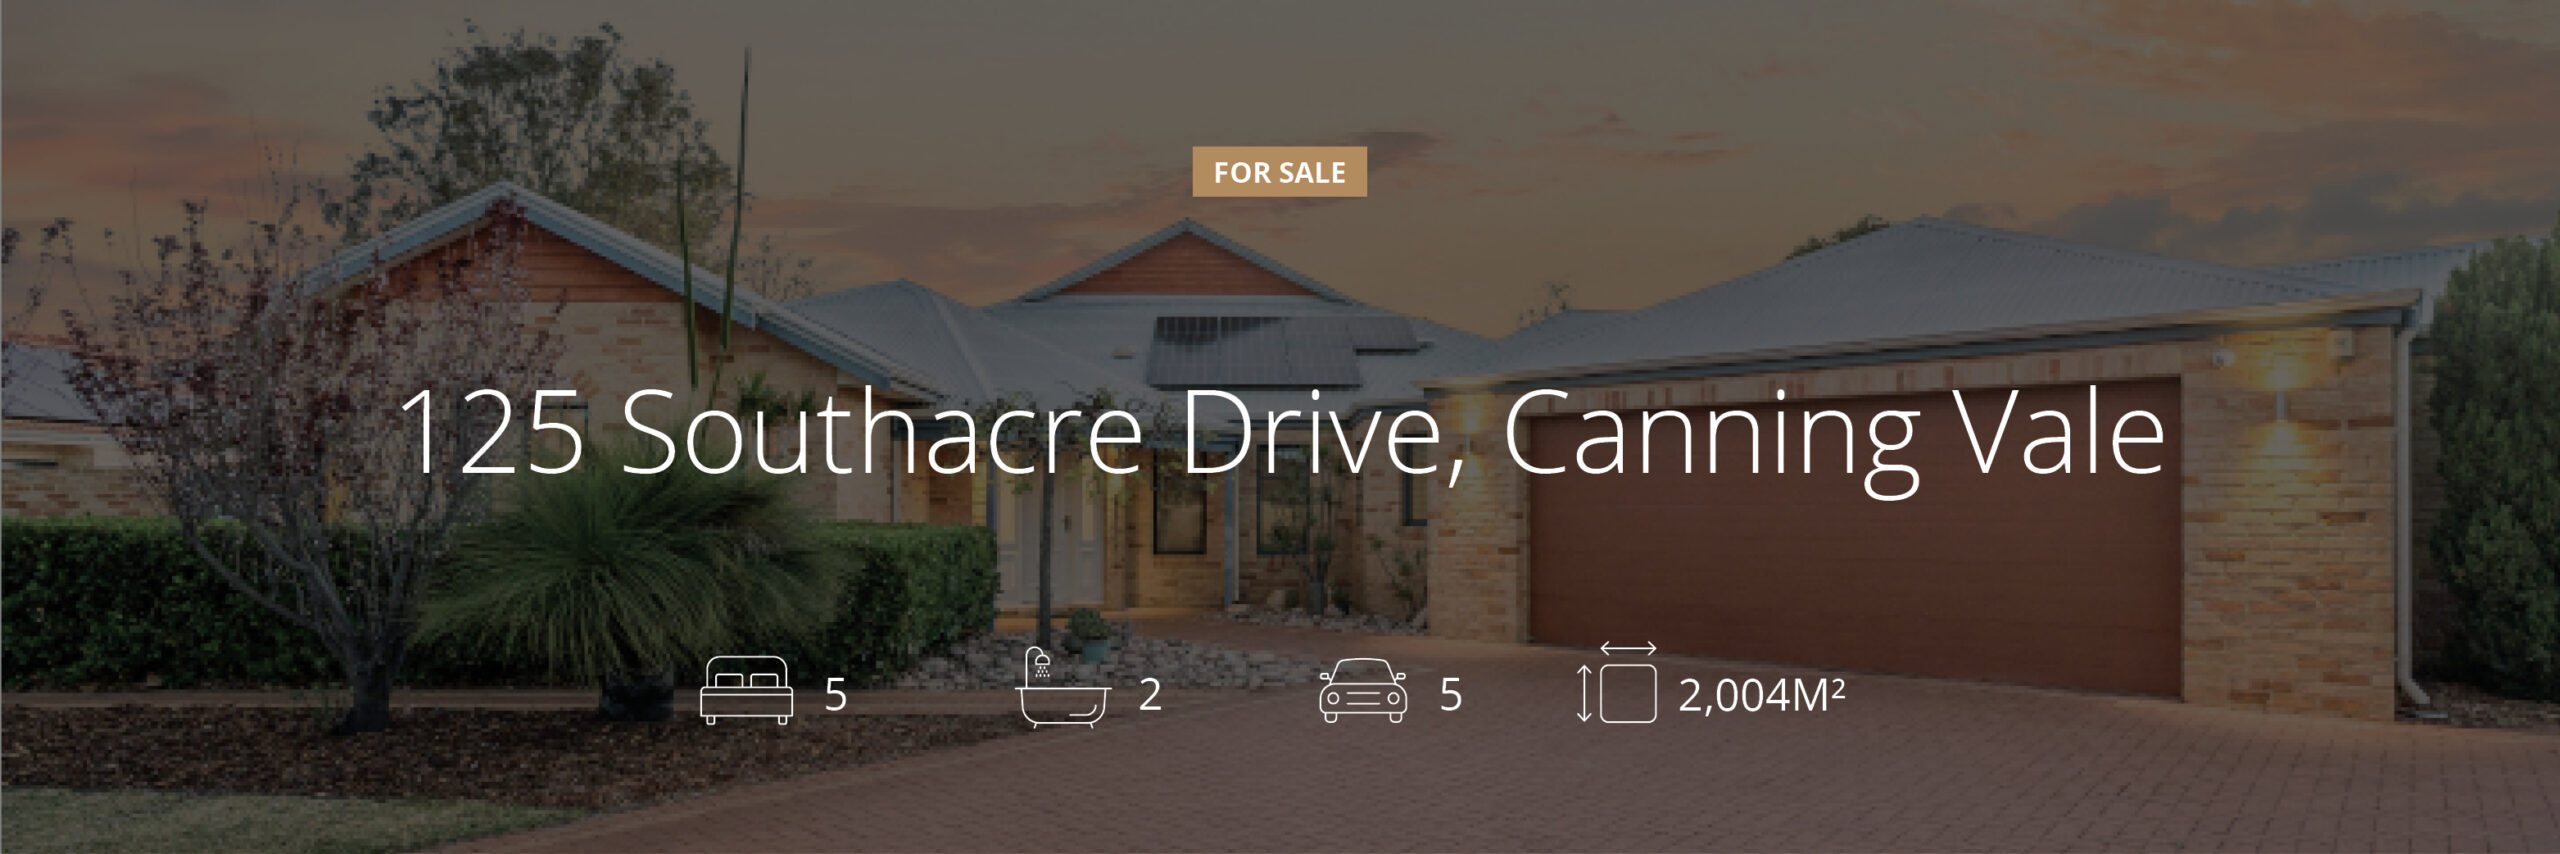
A Secluded Sanctuary of Space, Style and Manicured Beauty
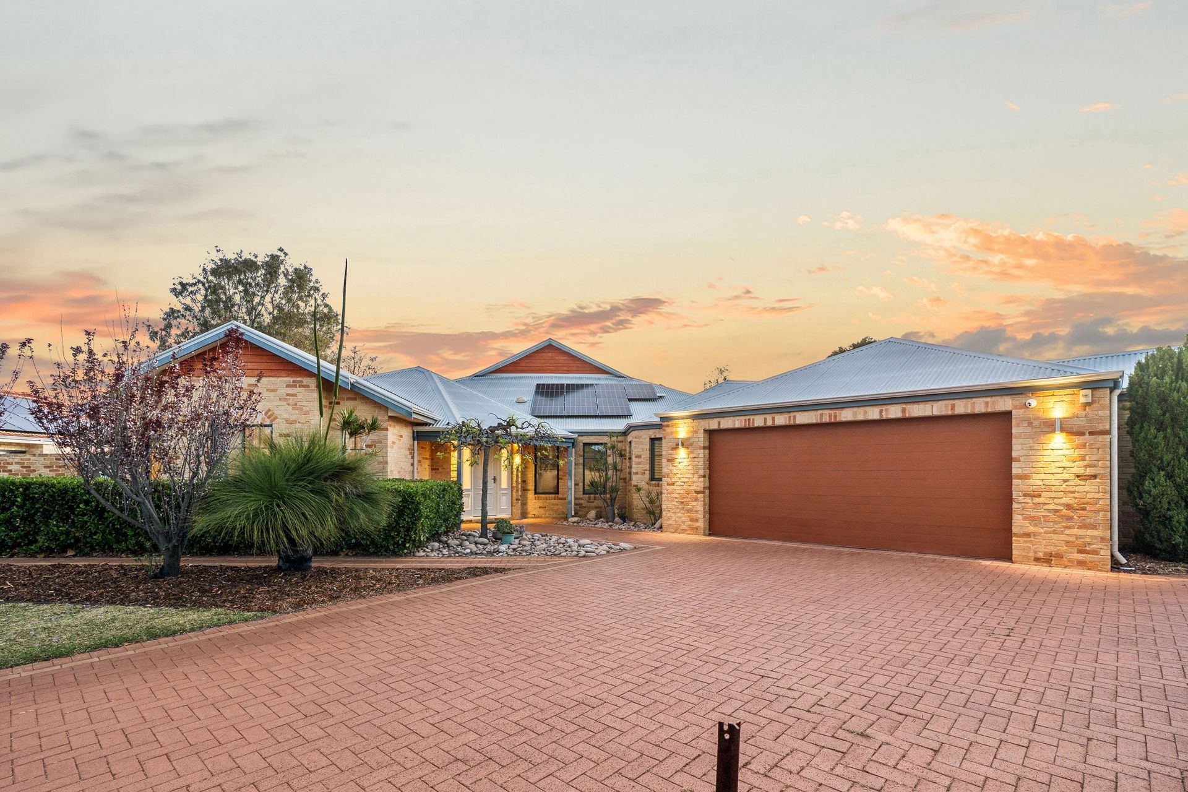
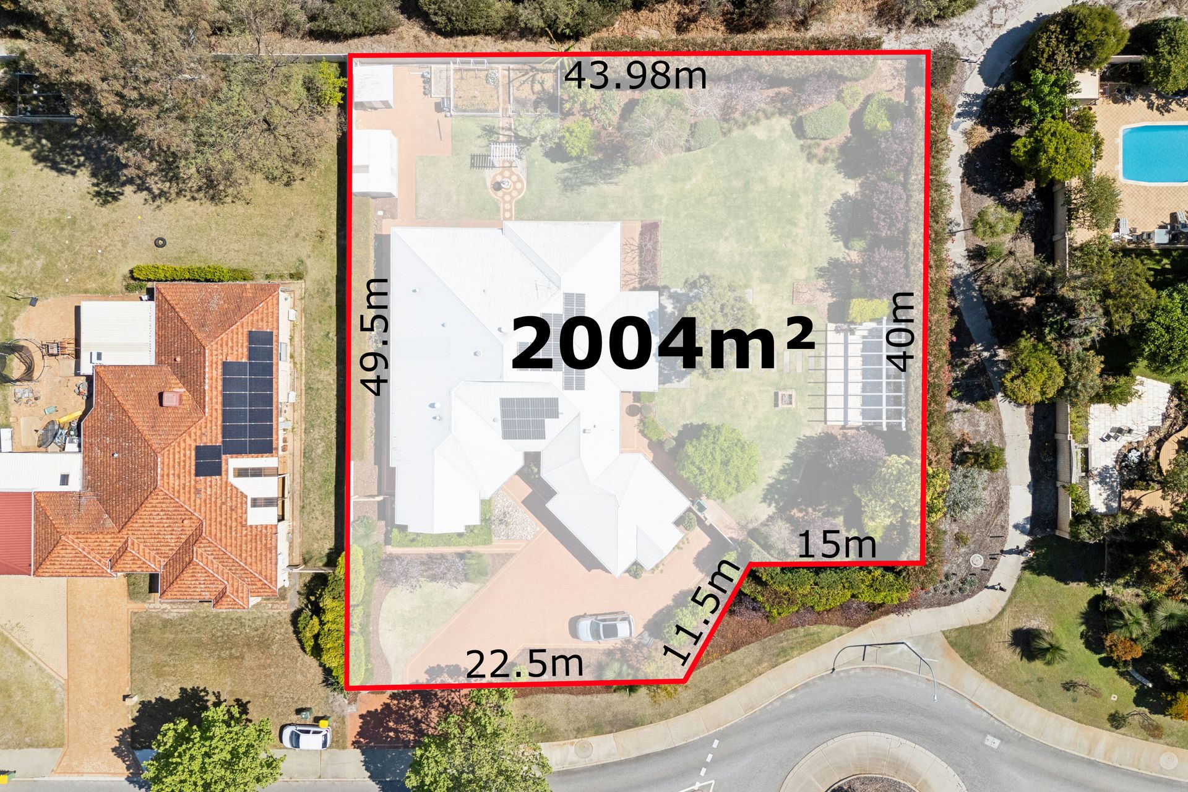
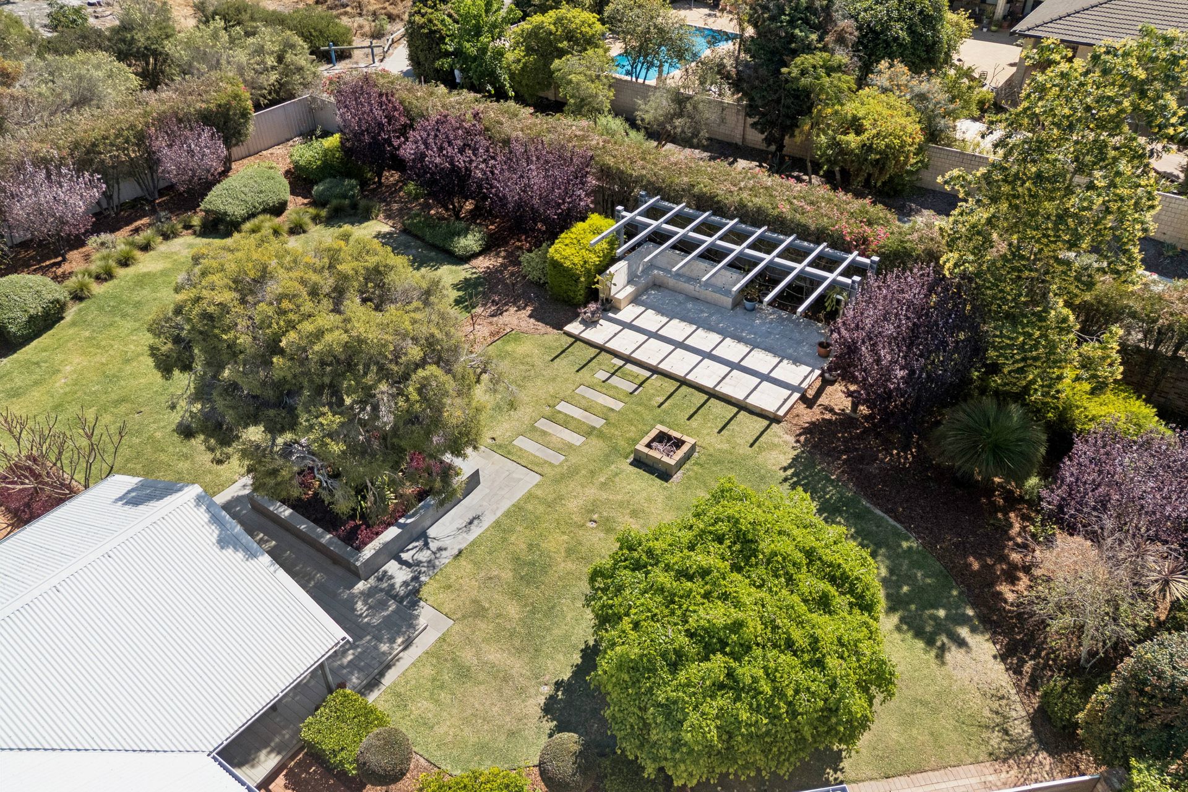
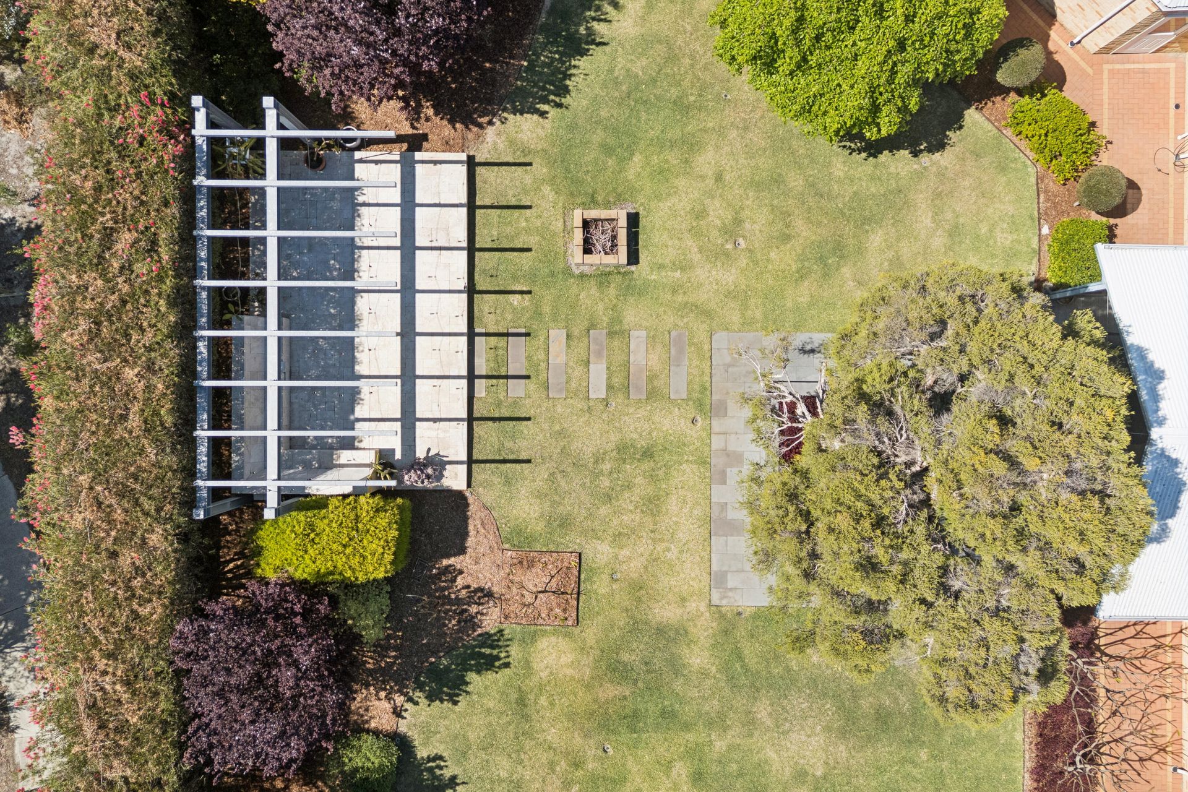
Set on an extraordinary 2004sqm of pristine, manicured grounds, this architecturally designed Celebration Homes residence delivers luxury, scale and lifestyle in equal measure. With an impressive 304sqm of internal living, multiple living zones and breathtaking outdoor spaces, this is a home crafted for families who want more — more space, more privacy, more greenery and more serenity.
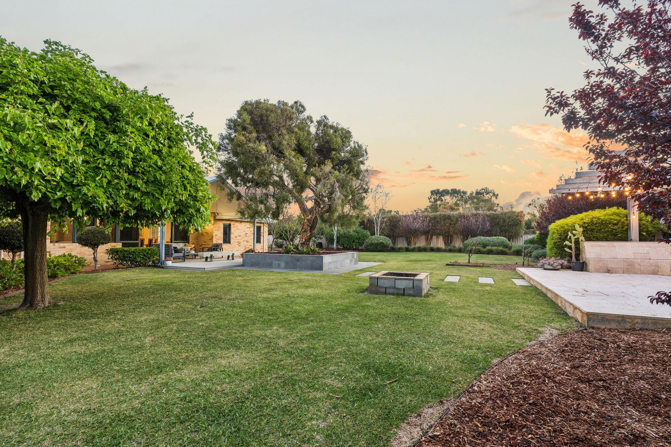
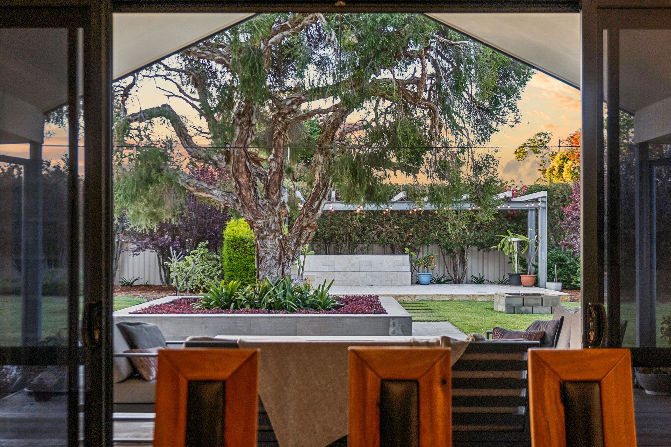
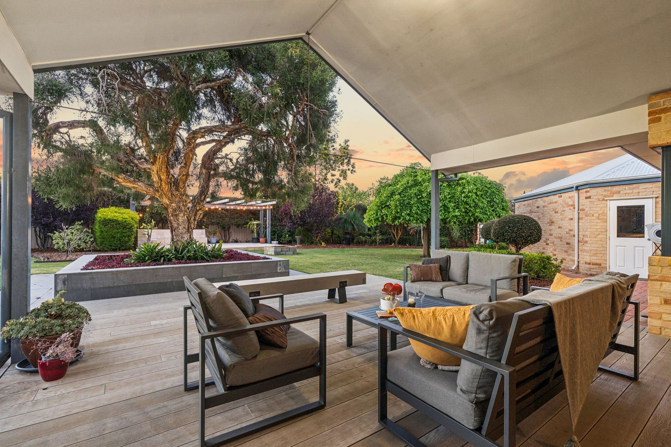
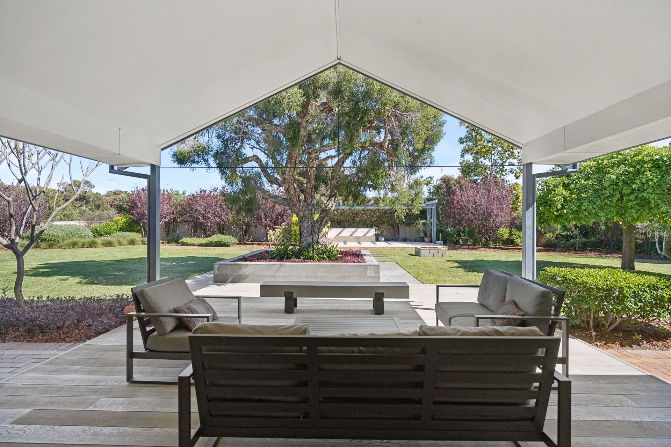
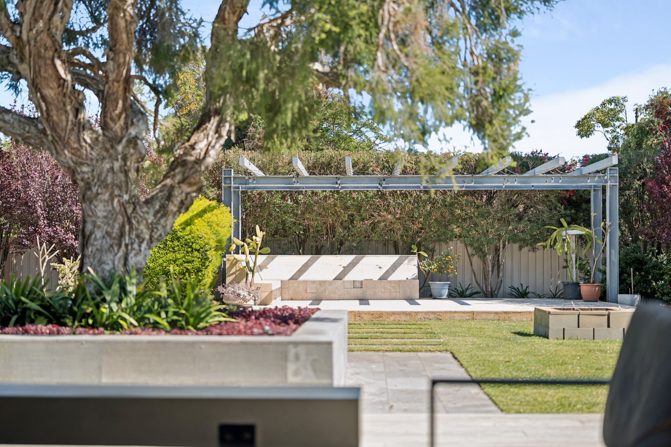
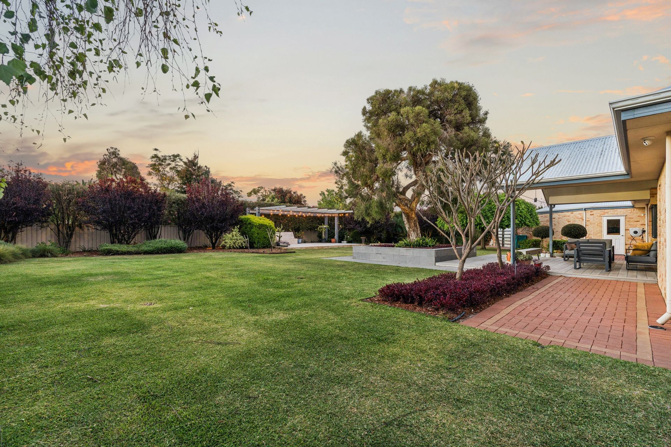
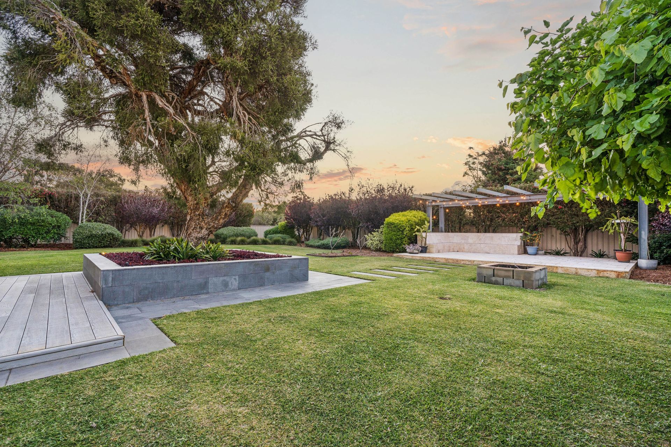
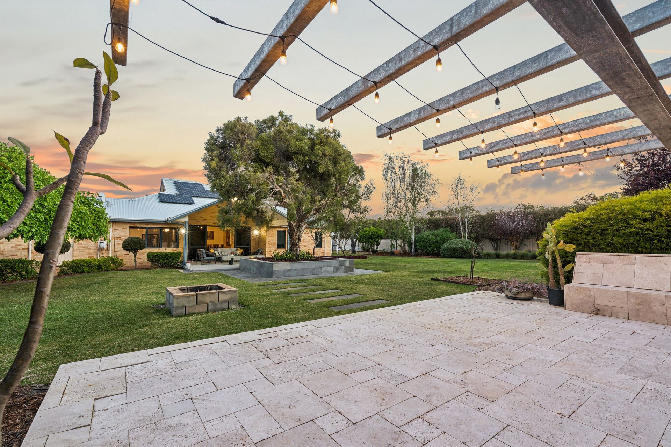
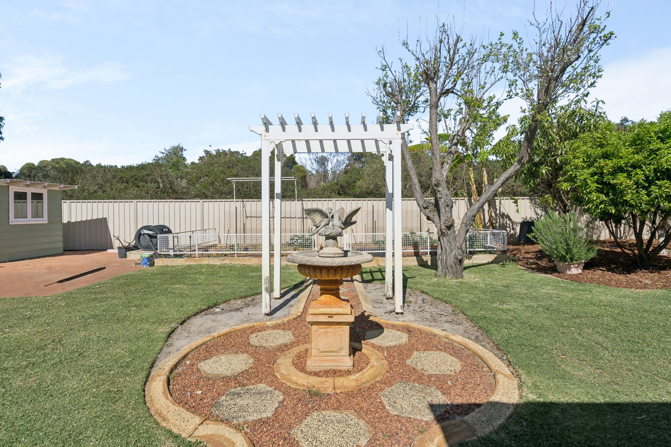
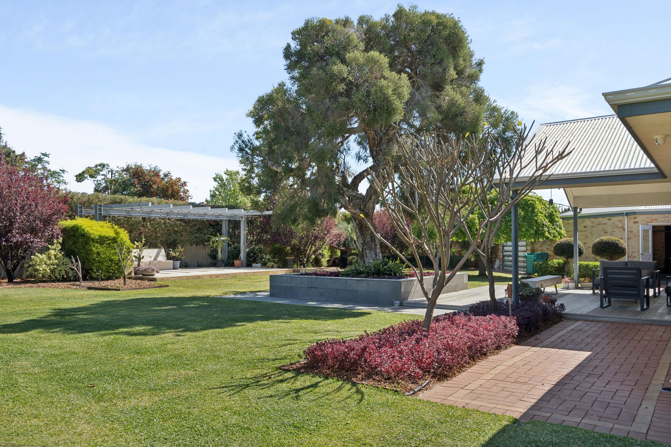
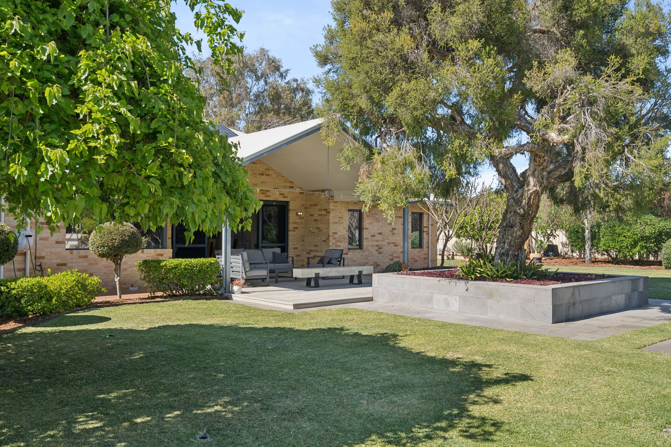
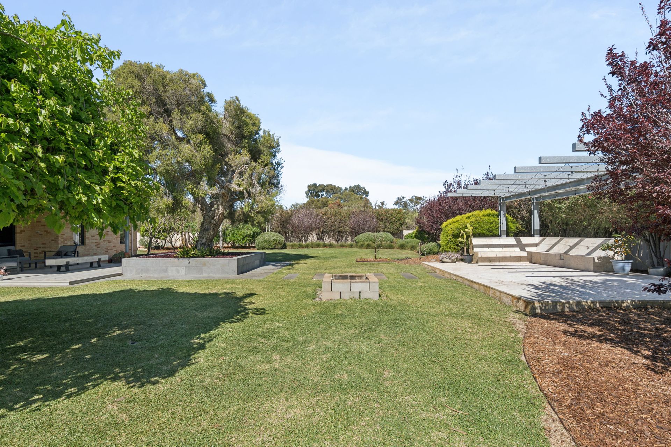
From the moment you arrive, the property’s gardens make a statement. Beautifully landscaped, meticulously maintained and completely secluded from the outside world, the grounds wrap the home in greenery and tranquillity. Every outdoor zone feels intentional — lush lawns, mature plantings, shaded pockets, and sun‑drenched spaces that invite you to relax, entertain and enjoy the sheer size of the landholding.
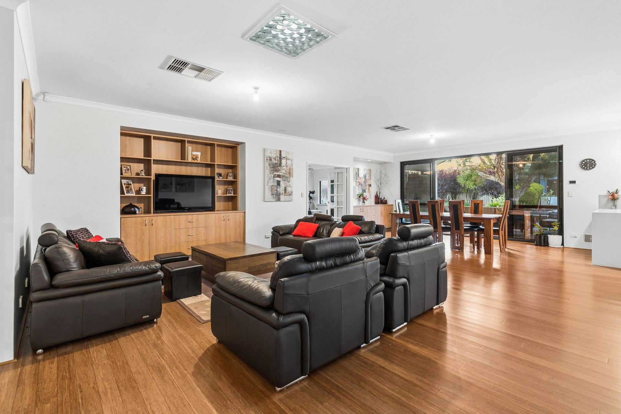
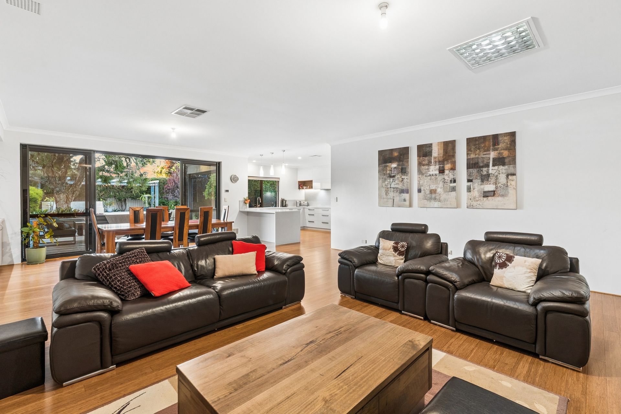
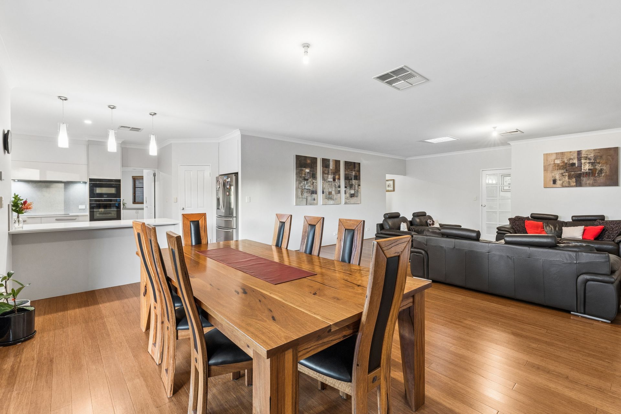
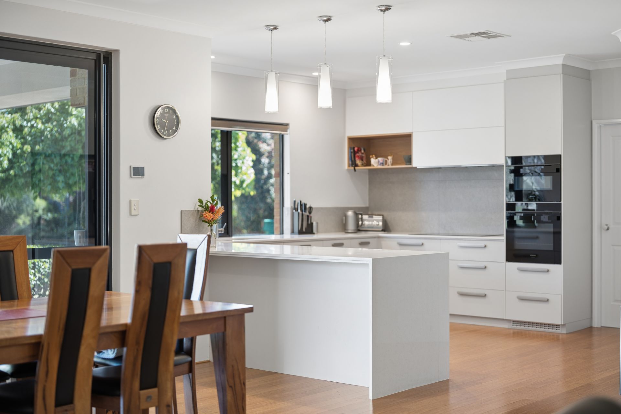
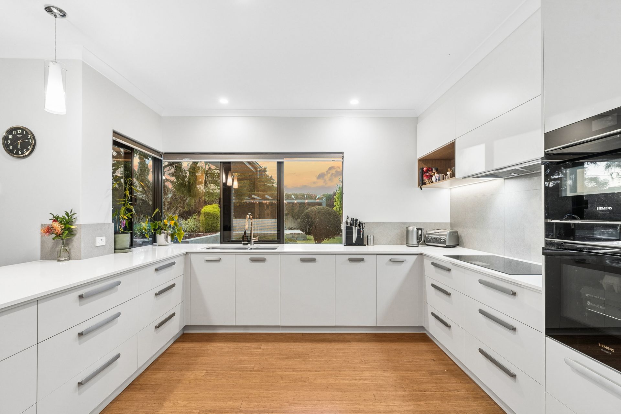
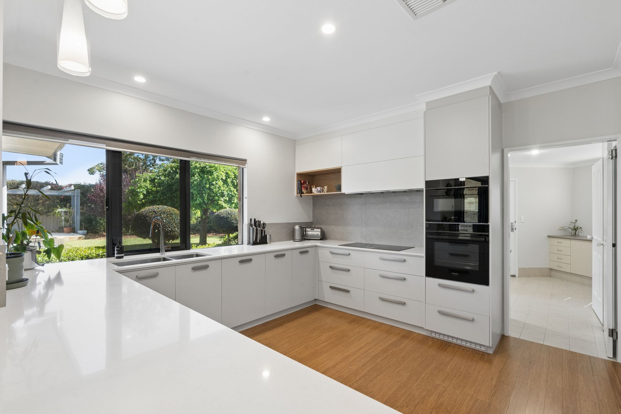
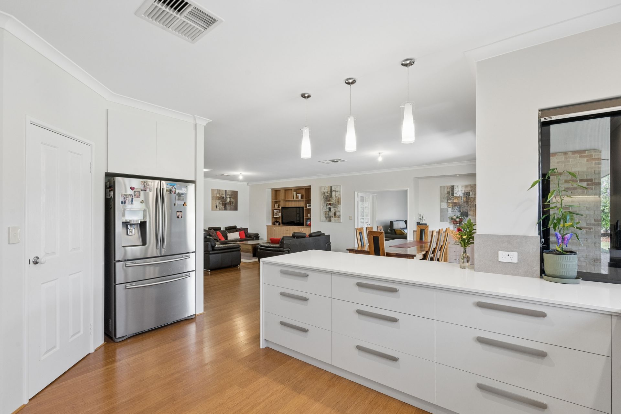
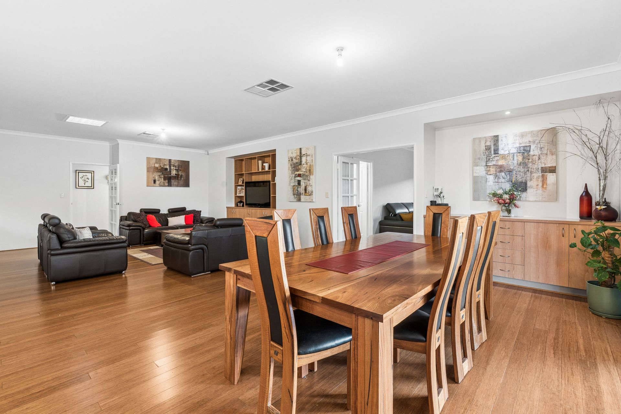
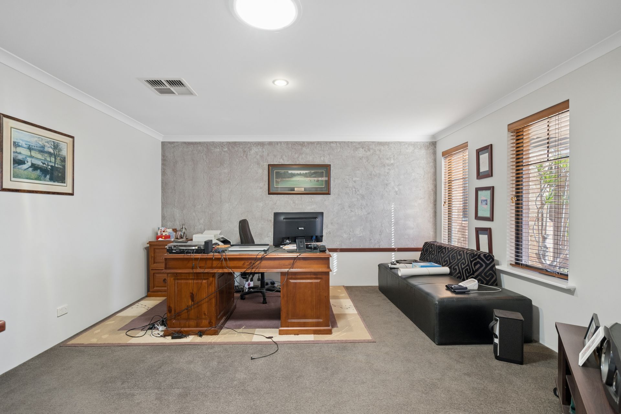
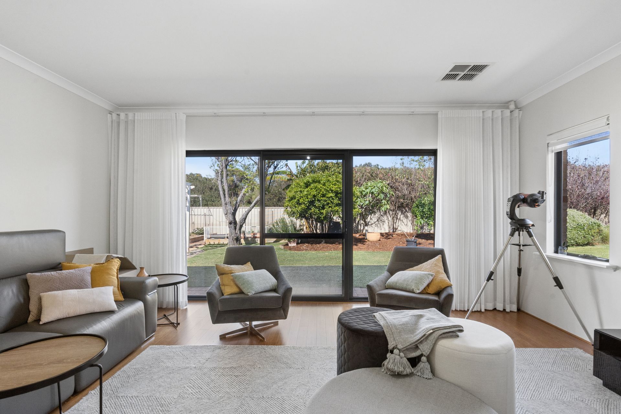
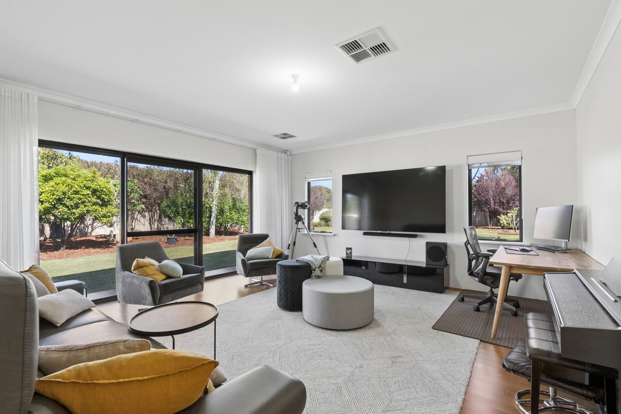
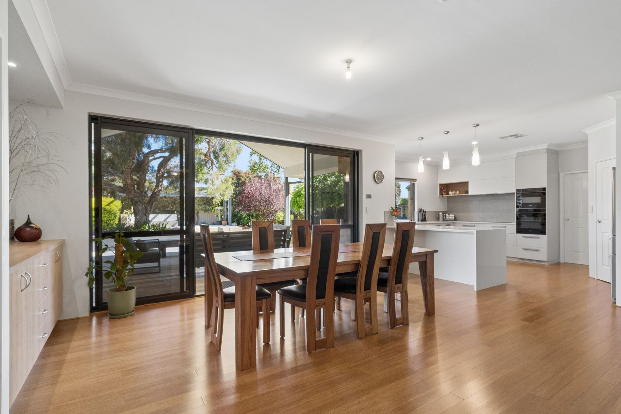
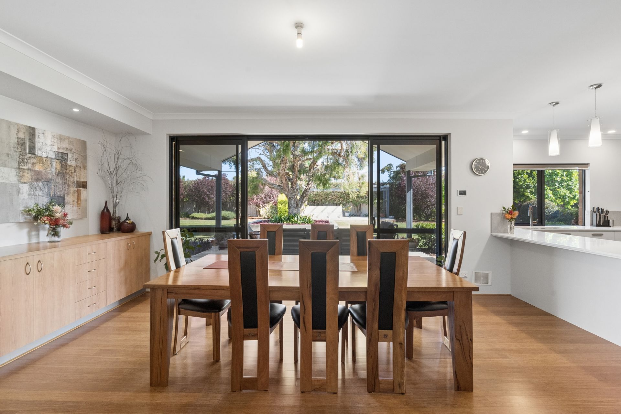
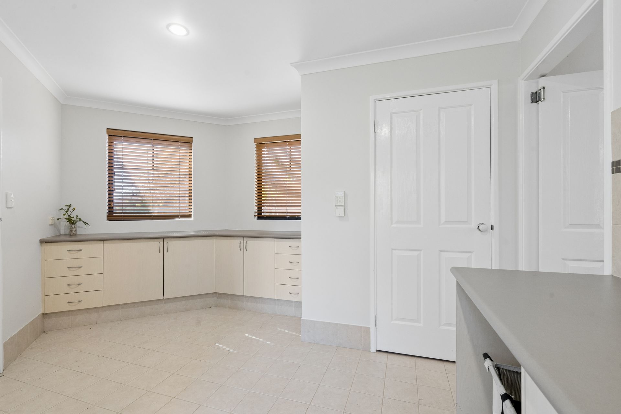
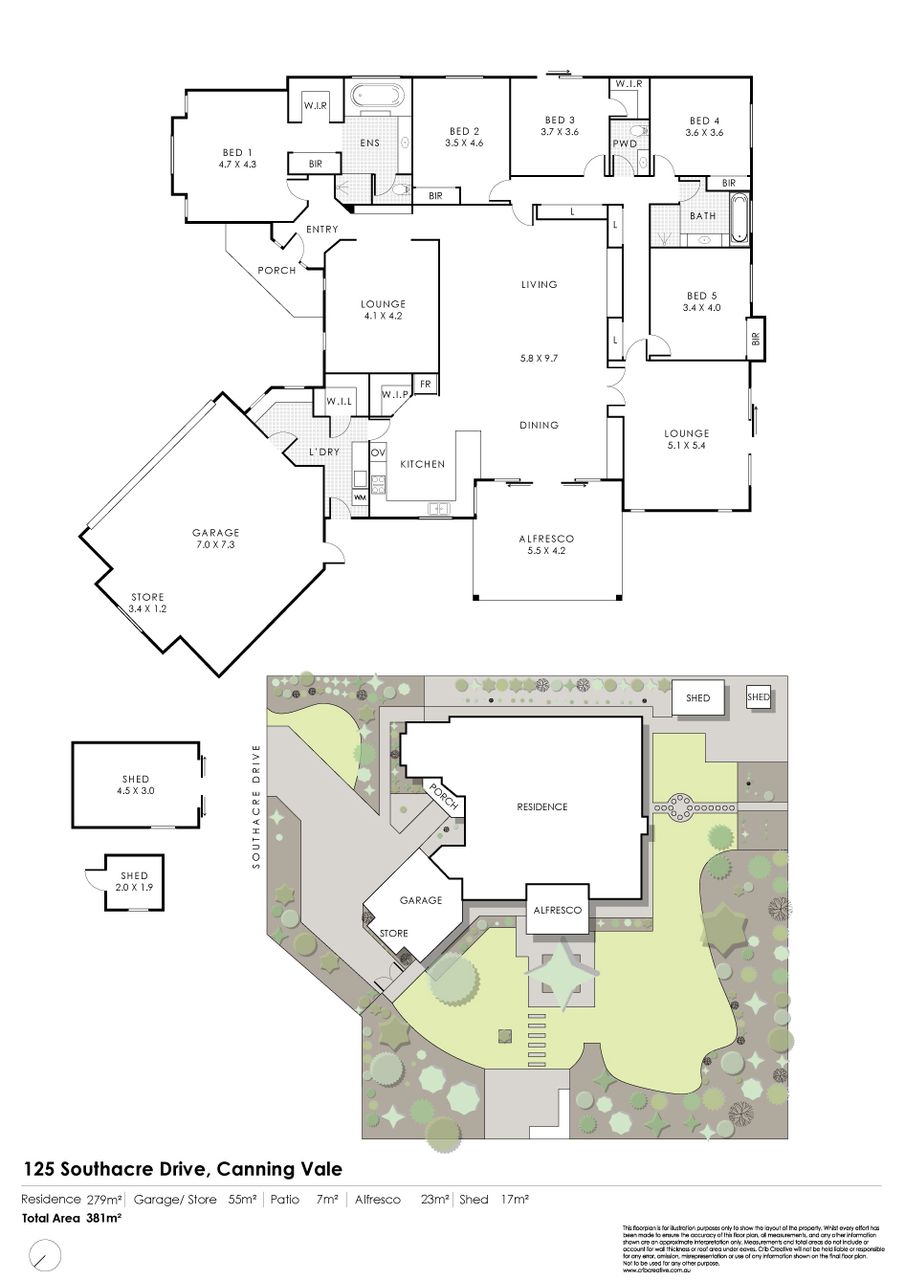
Inside, the floorplan unfolds across three separate living areas, offering incredible flexibility for large families, multi‑generational living or those who simply enjoy room to spread out. The expansive chef’s kitchen sits at the heart of the home, complete with state‑of‑the‑art appliances, a full scullery, and seamless connection to the dining and living zones. It’s a space designed for cooking, hosting and everyday functionality.
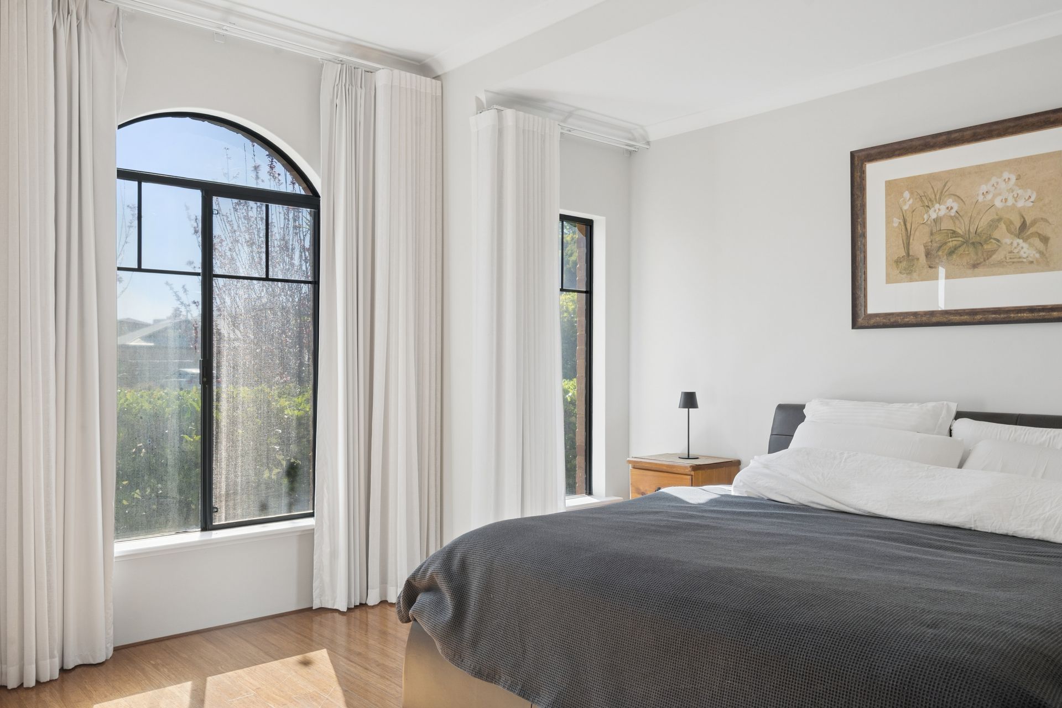
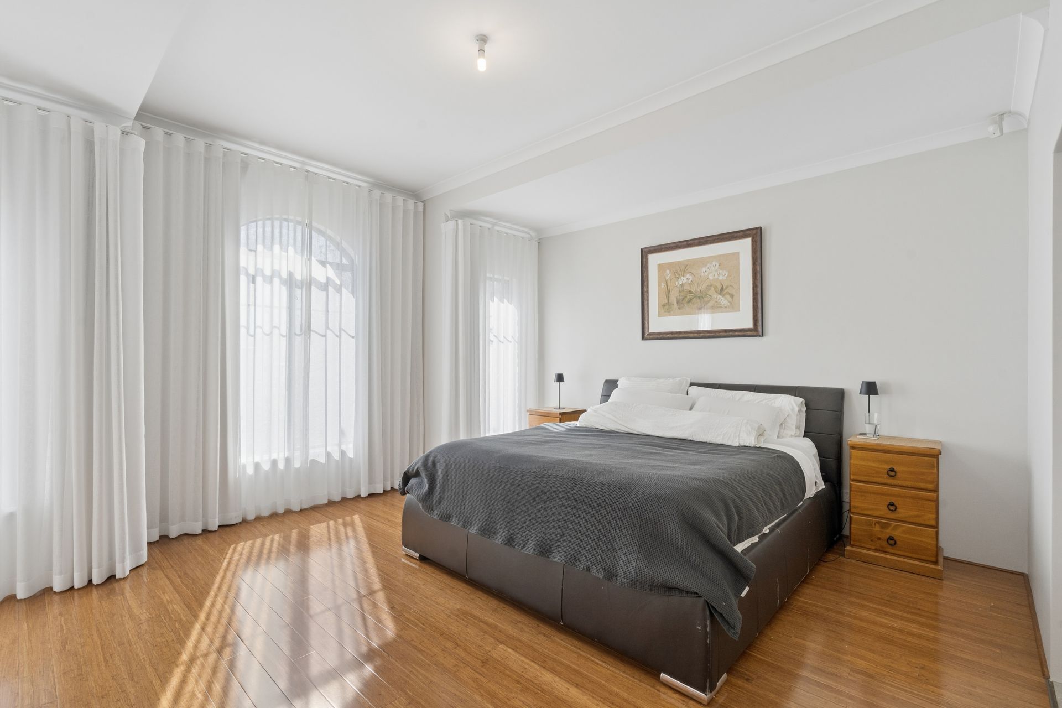
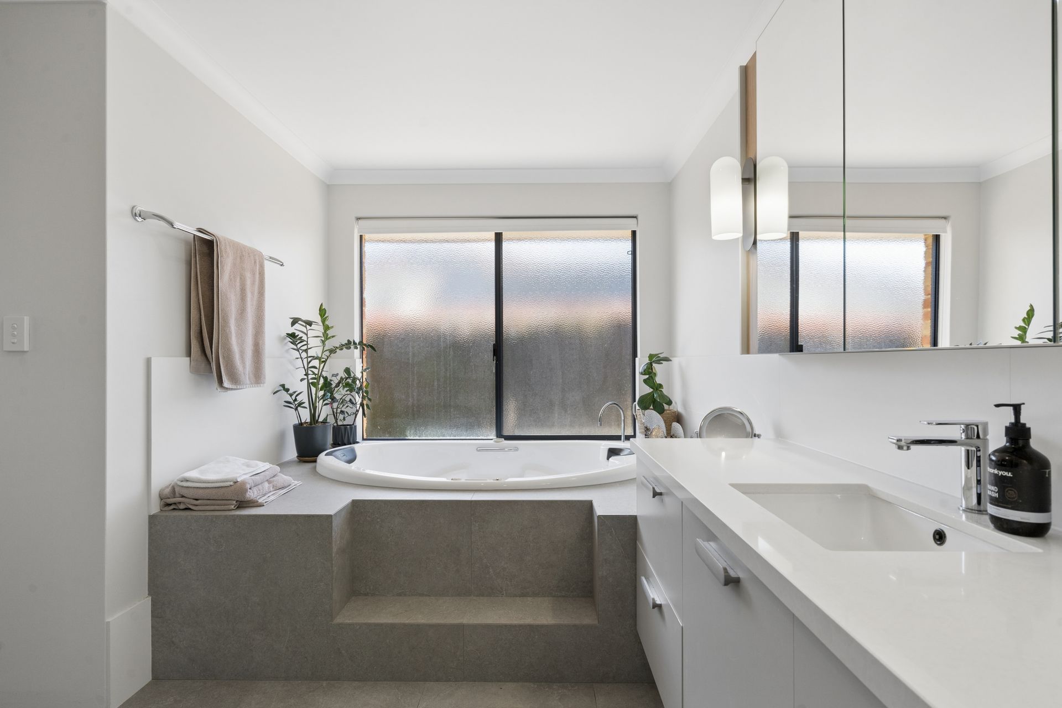
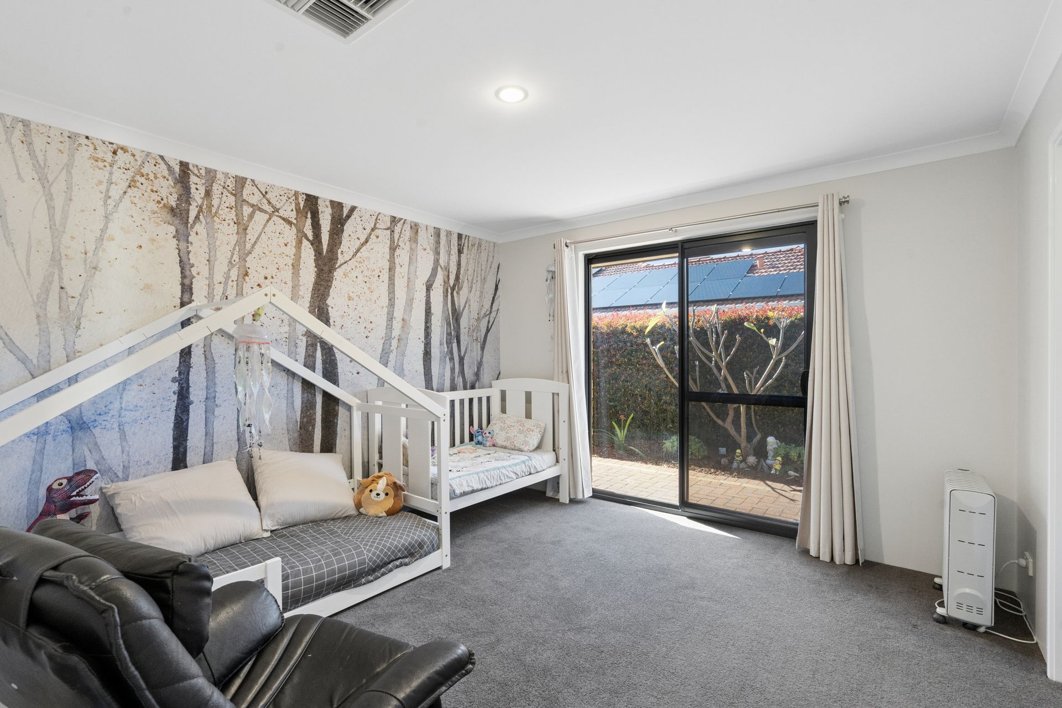
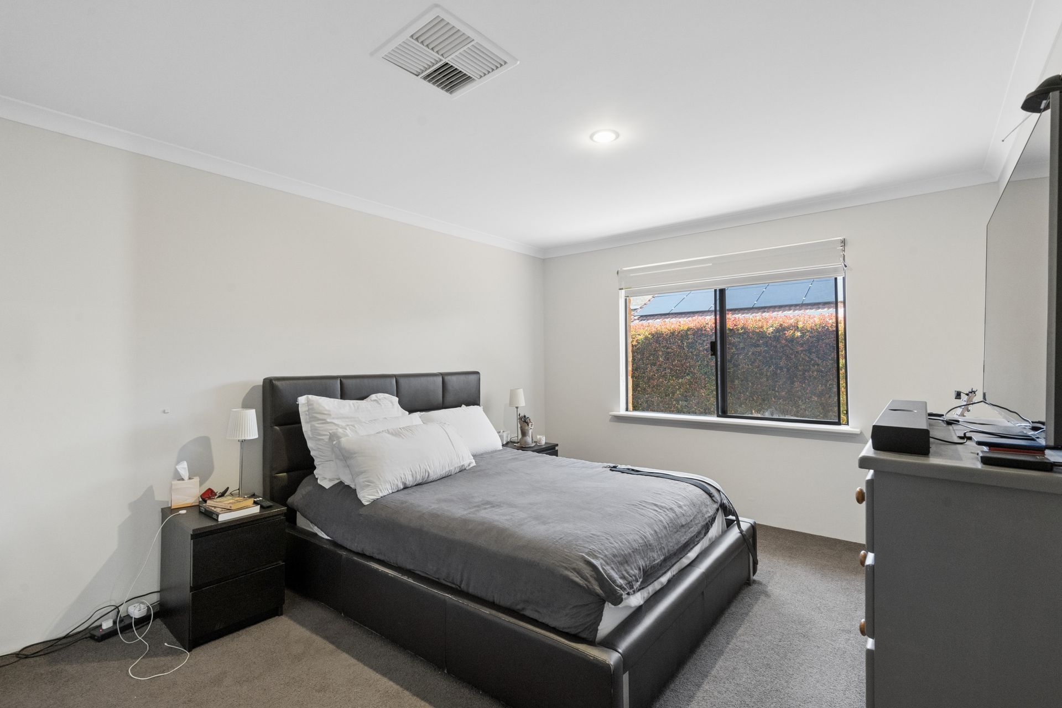
The master suite is a true retreat — massive in scale, with a beautifully appointed walk‑in robe and a flawlessly designed ensuite that feels luxurious and private. The additional bedrooms are generous and well‑separated, offering comfort and versatility for children, guests or extended family.
Step outside and the lifestyle elevates again. The outdoor entertaining areas are stunning, with multiple zones for dining, relaxing and enjoying the expansive gardens. Whether it’s long summer lunches, quiet mornings with coffee, or evenings spent under the stars, the outdoor spaces here feel like your own private sanctuary.
With ducted reverse‑cycle zoned air‑conditioning, an abundance of storage, and Celebration Homes’ signature architectural detailing throughout, this is a residence built to a specification — not a price.
Key Features:
- Architecturally designed & constructed by Celebration Homes
- 304sqm of internal living
- Situated on a huge 2004sqm block
- Pristine, manicured and secluded garden spaces
- Three separate internal living areas
- Expansive chef’s kitchen with state‑of‑the‑art appliances
- Full scullery with additional storage and prep space
- Massive master suite with walk‑in robe and flawless ensuite
- Stunning outdoor entertaining zones surrounded by lush gardens
- Zoned ducted reverse‑cycle air‑conditioning
- Abundance of storage throughout
- Ideal for large families or multi‑generational living
- Side Access
A rare opportunity on one of Canning Vale’s most significant and secluded garden estates


Contact: