

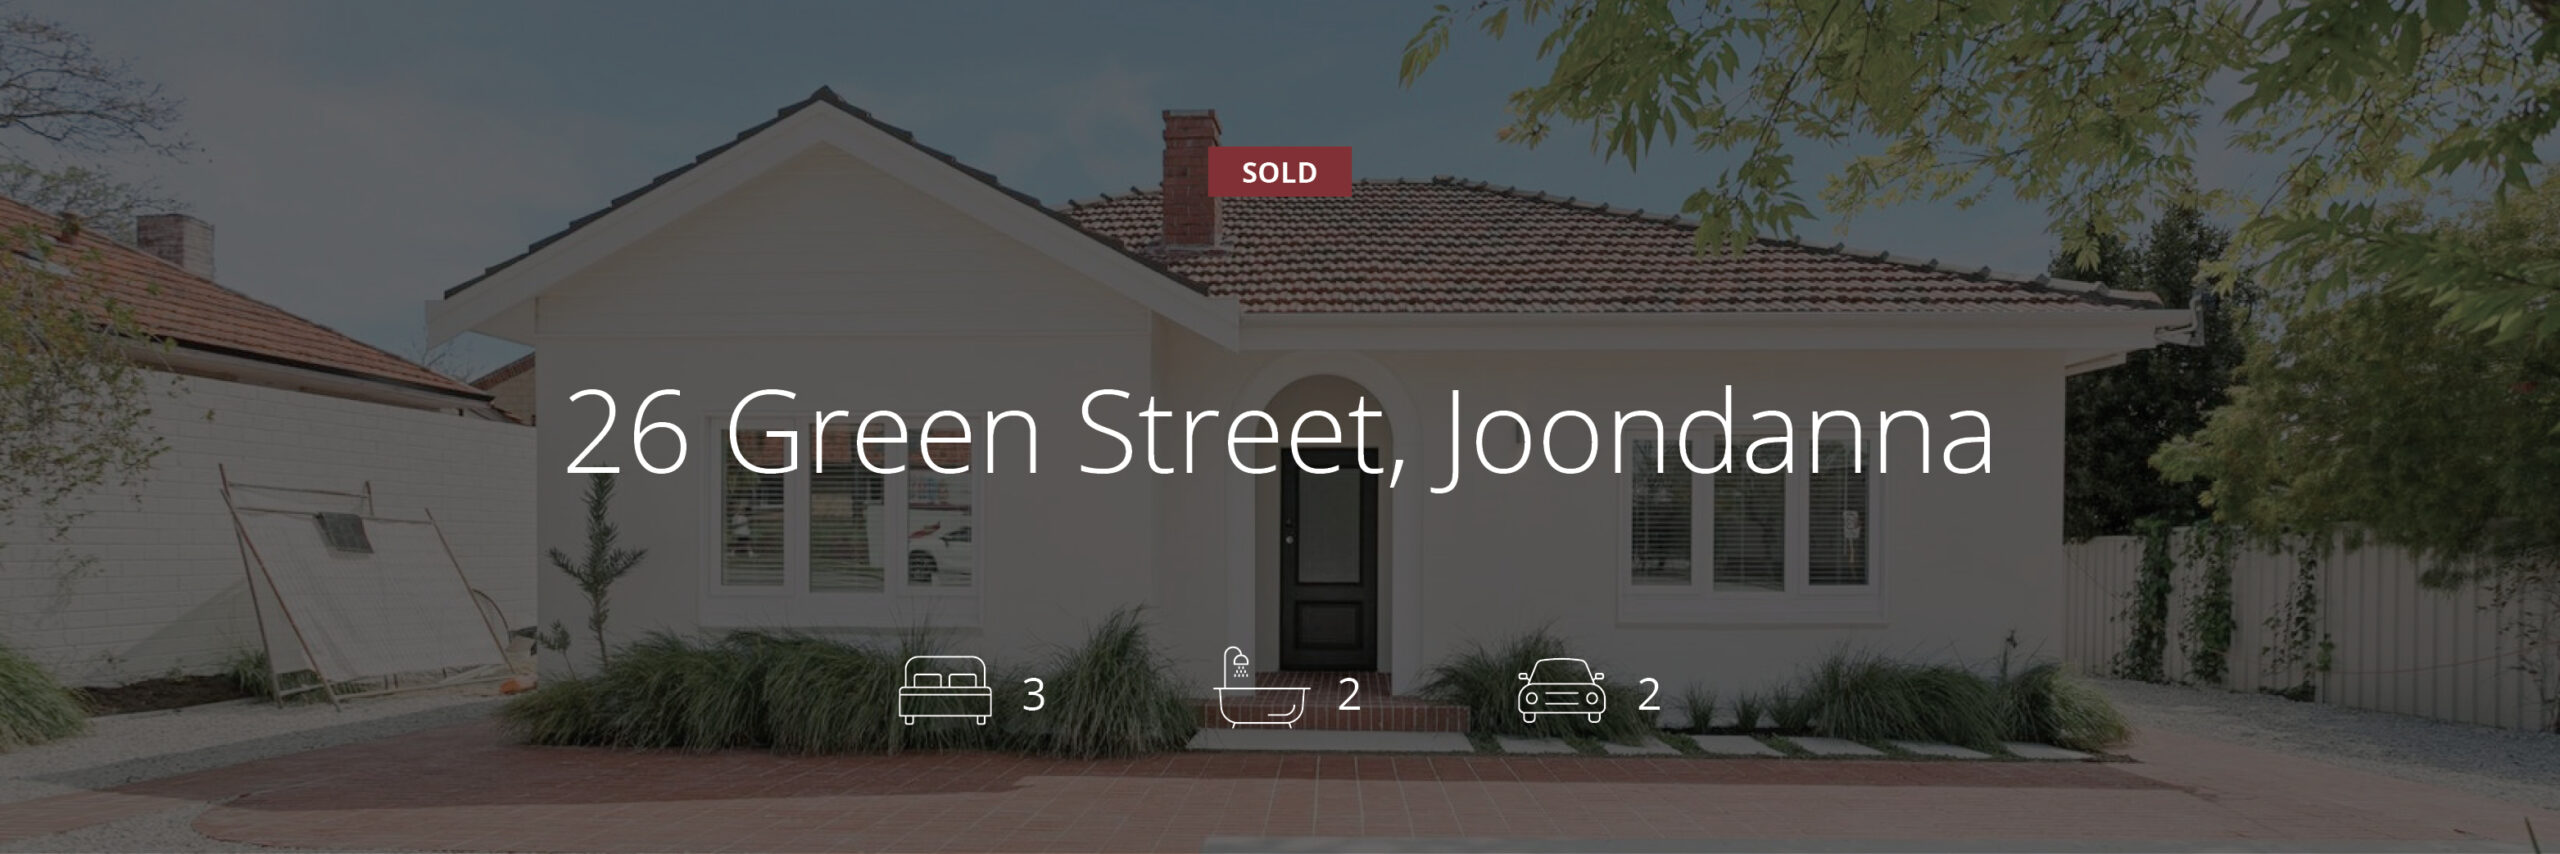
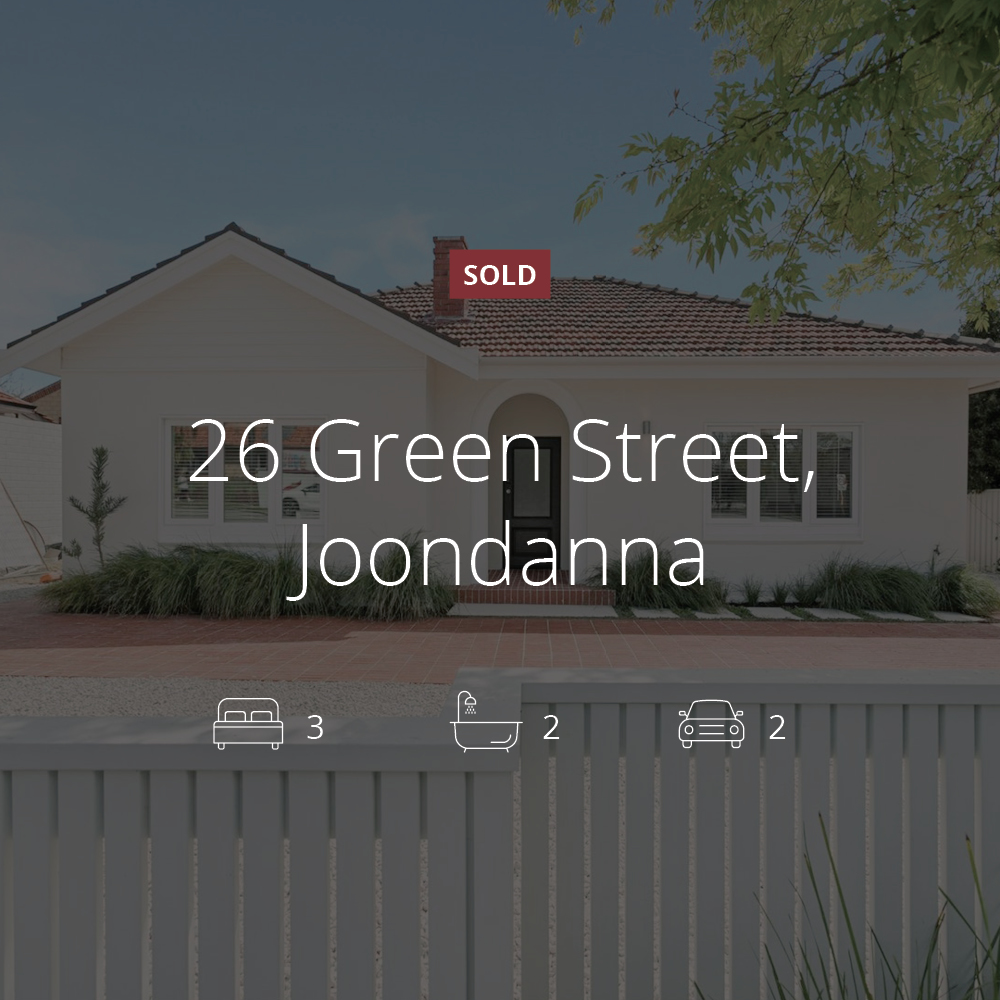
Architecturally Renovated Character Residence
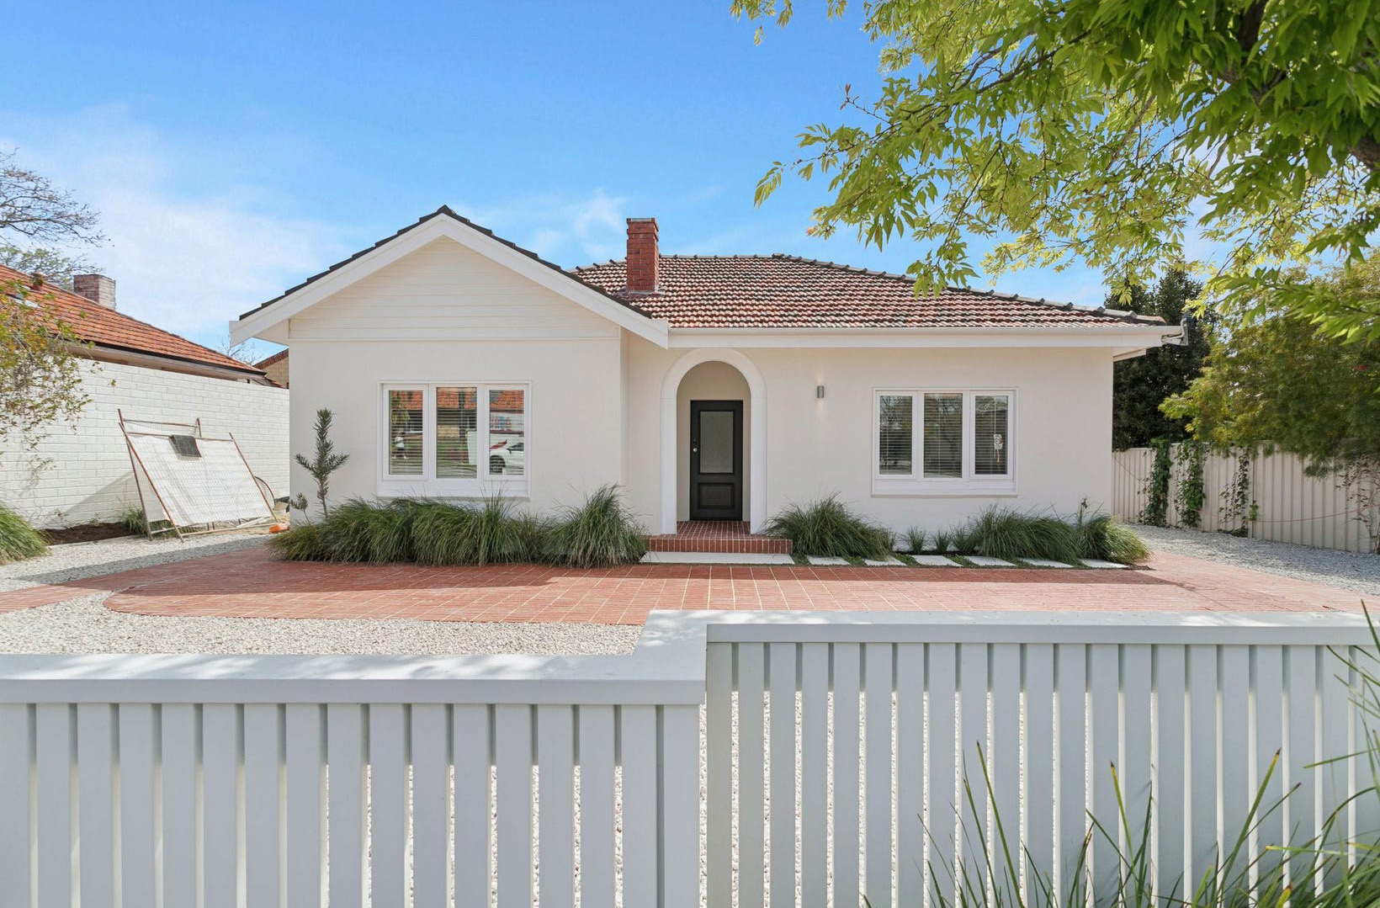
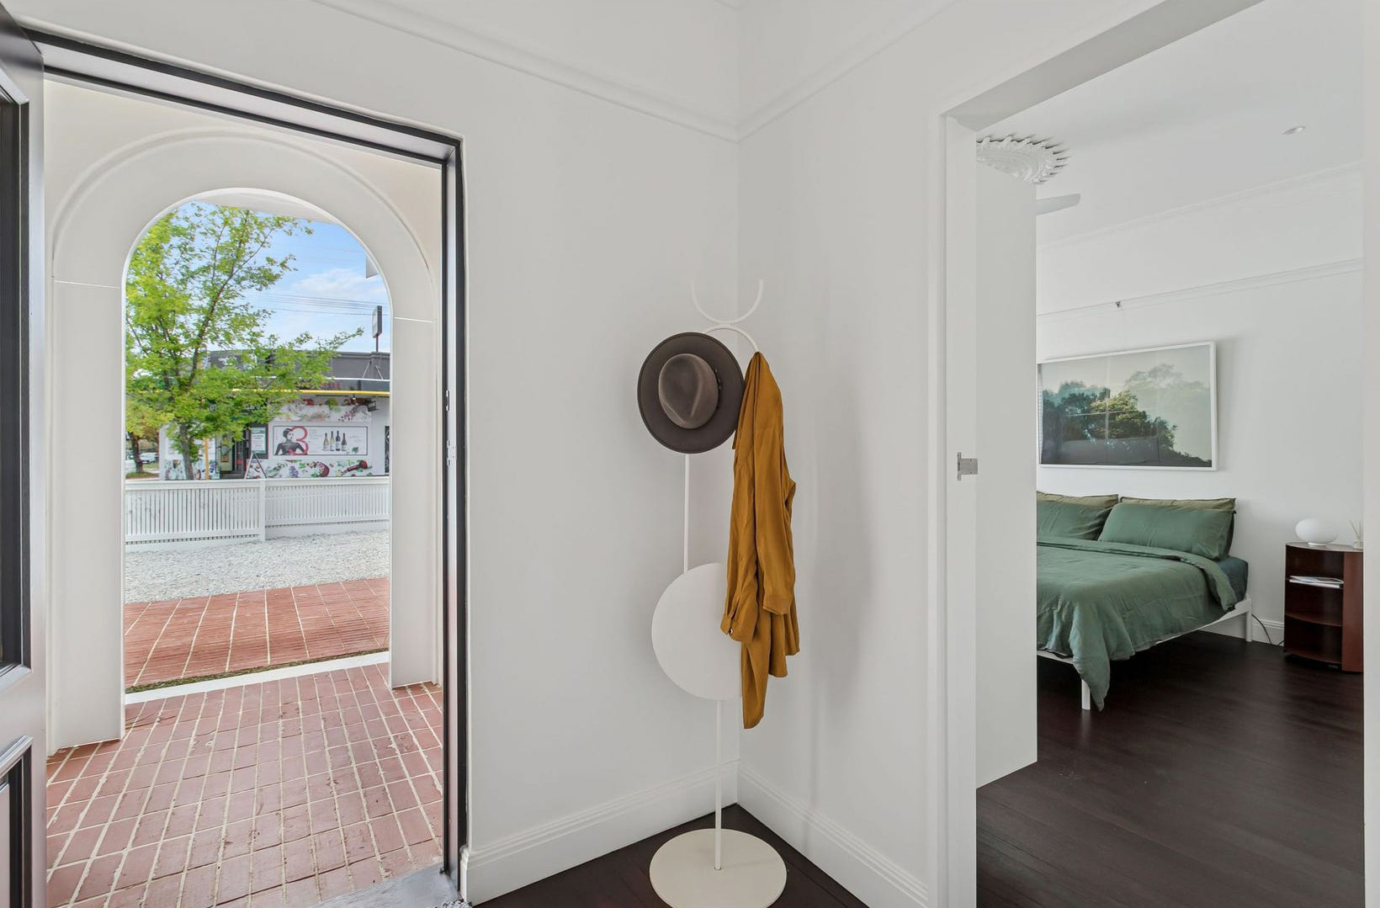
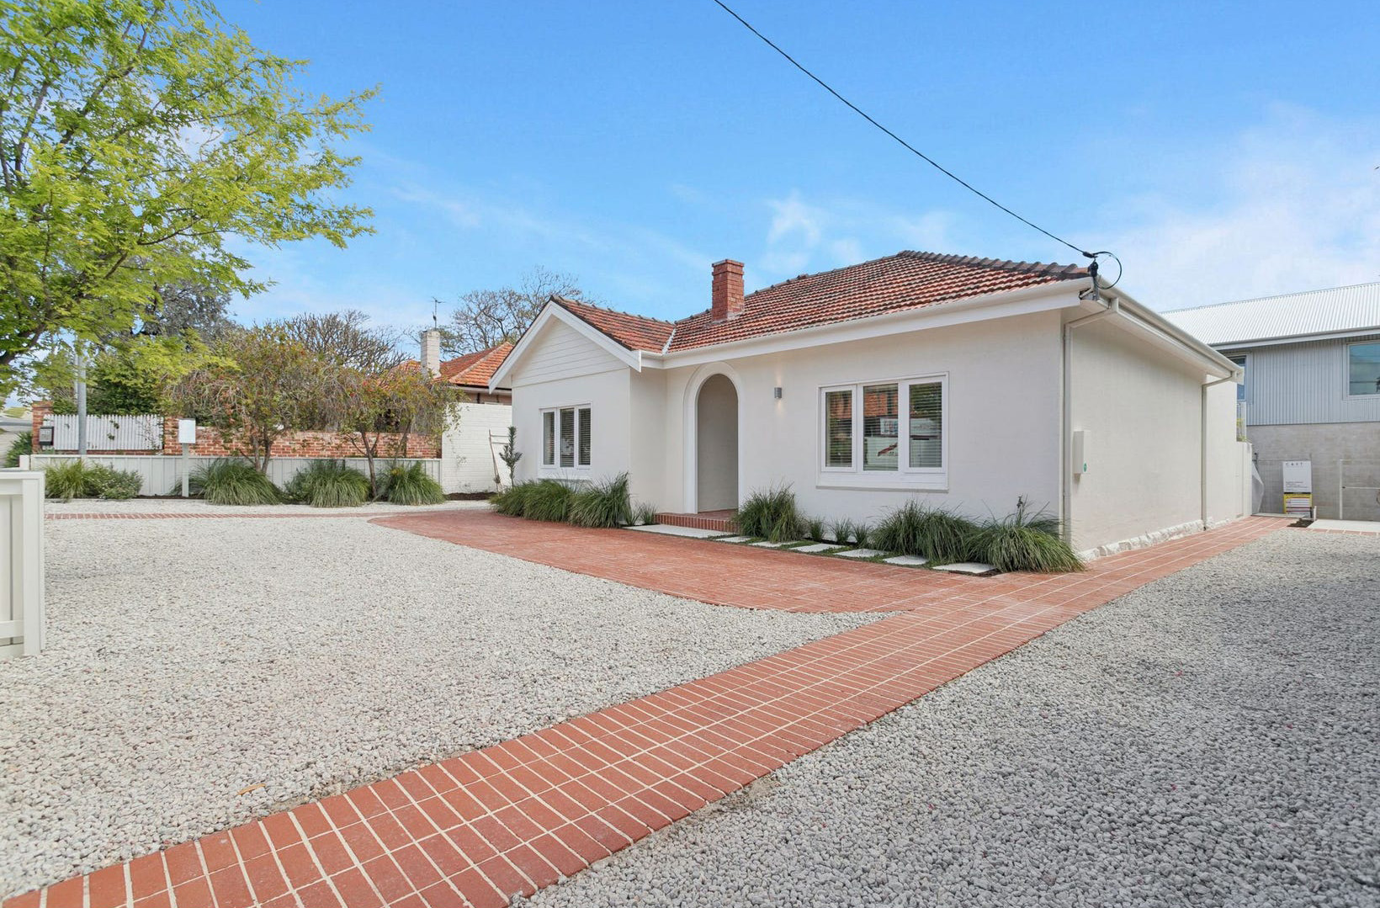
Caterina’s House is a circa 1940s brick and tile home, beautifully reimagined by award-winning Whispering Smith Architects. Every element has been considered with precision, blending the timeless warmth of character architecture with modern open-plan design. The result is a home that is environmentally efficient, effortlessly stylish, and perfectly suited to contemporary living.
Positioned on Green Street at Joondanna’s northern edge, bordering the lively café and lifestyle precinct of Mount Hawthorn, this 3-bedroom, 2-bathroom residence offers both convenience and sophistication.
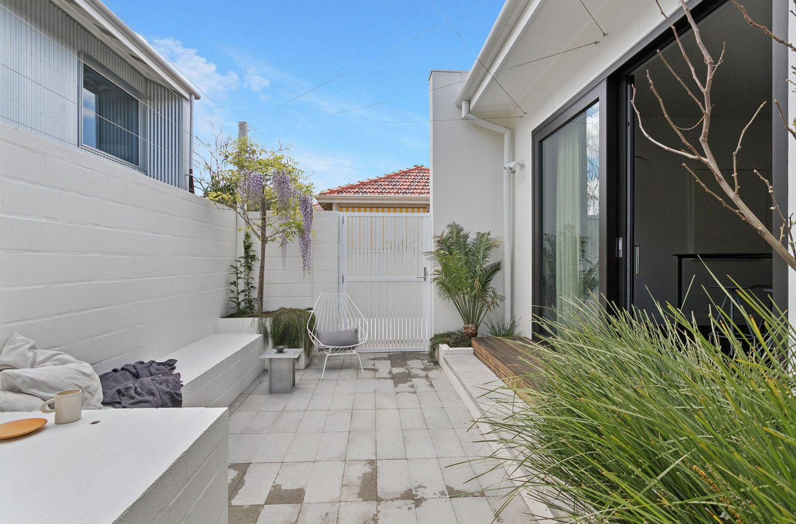
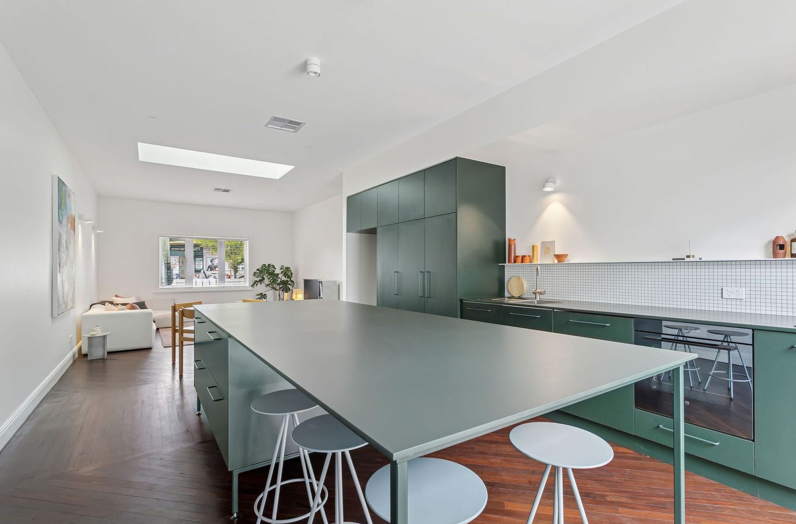
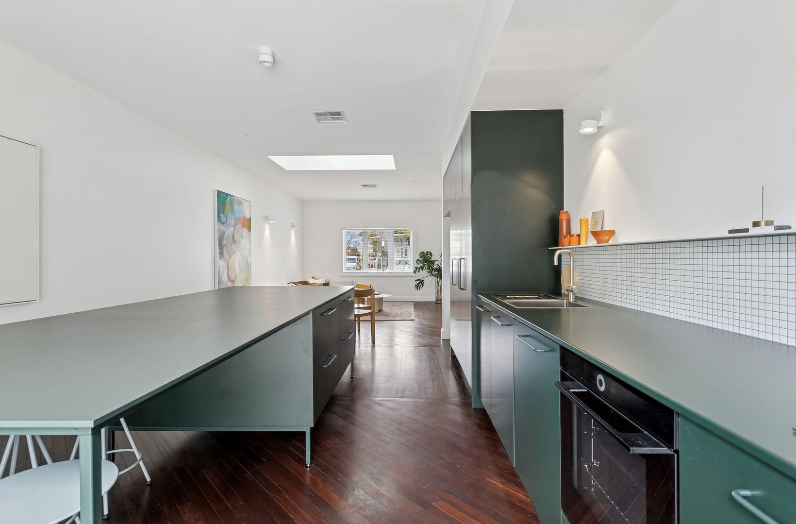
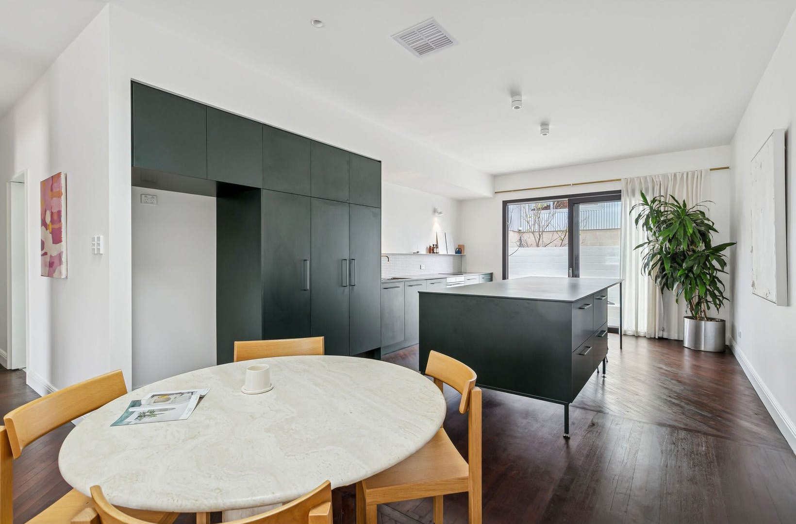
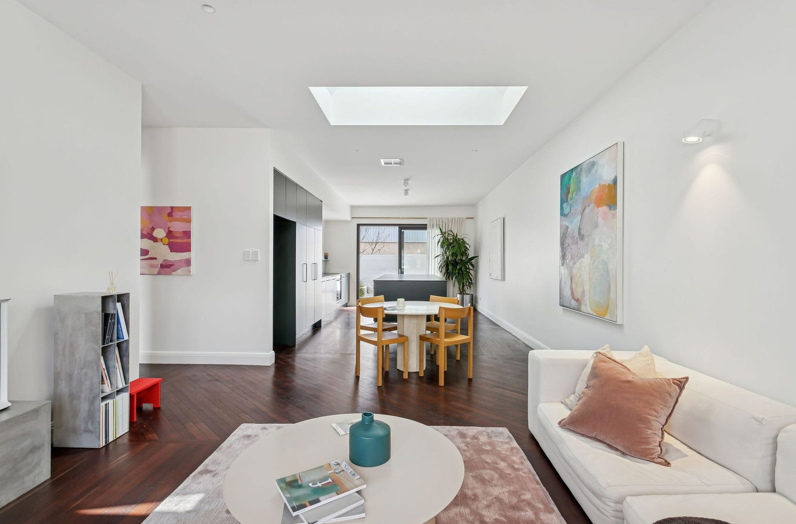
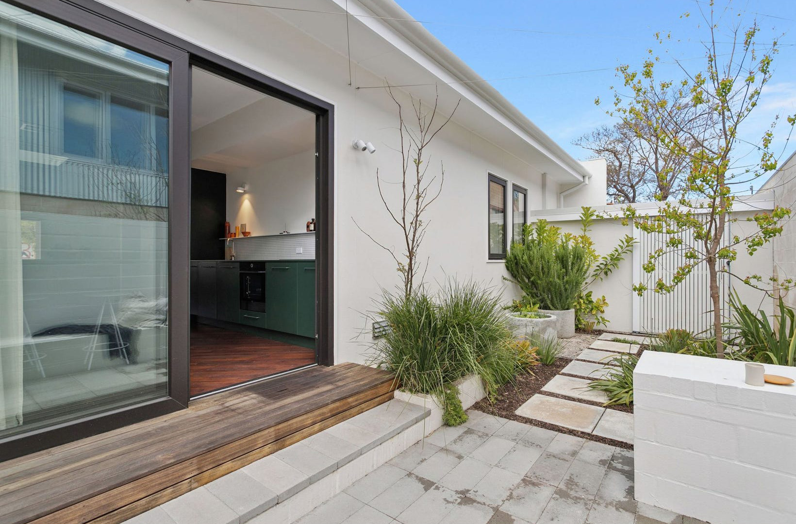
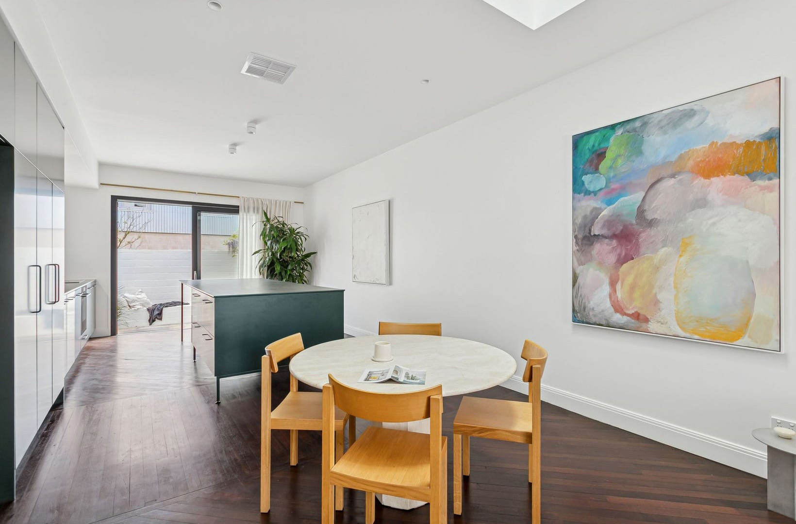
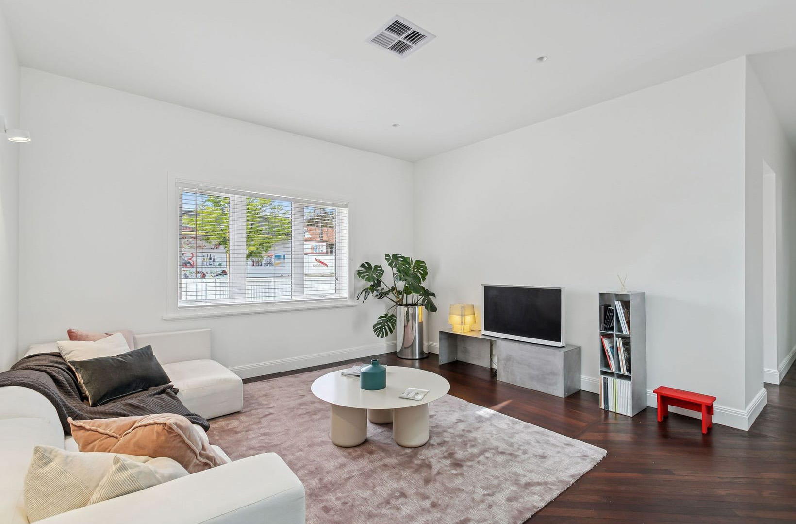
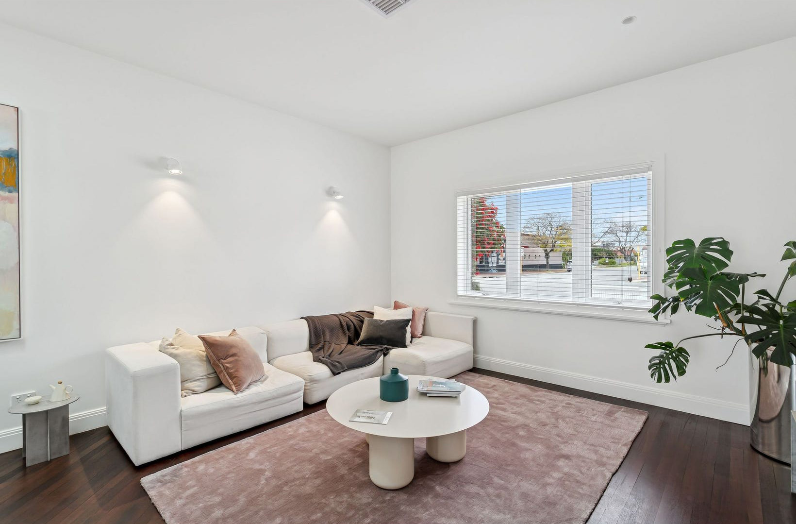
The modern layout showcases an east wing designed for social connection, flowing seamlessly into a generous open-plan living, dining and kitchen area. Northern light cascades through a rear courtyard and dining skylight, illuminating the interiors with warmth and vibrancy. The transition from indoor to outdoor living is effortless, with a double-width glass sliding door expanding the living space into the courtyard.
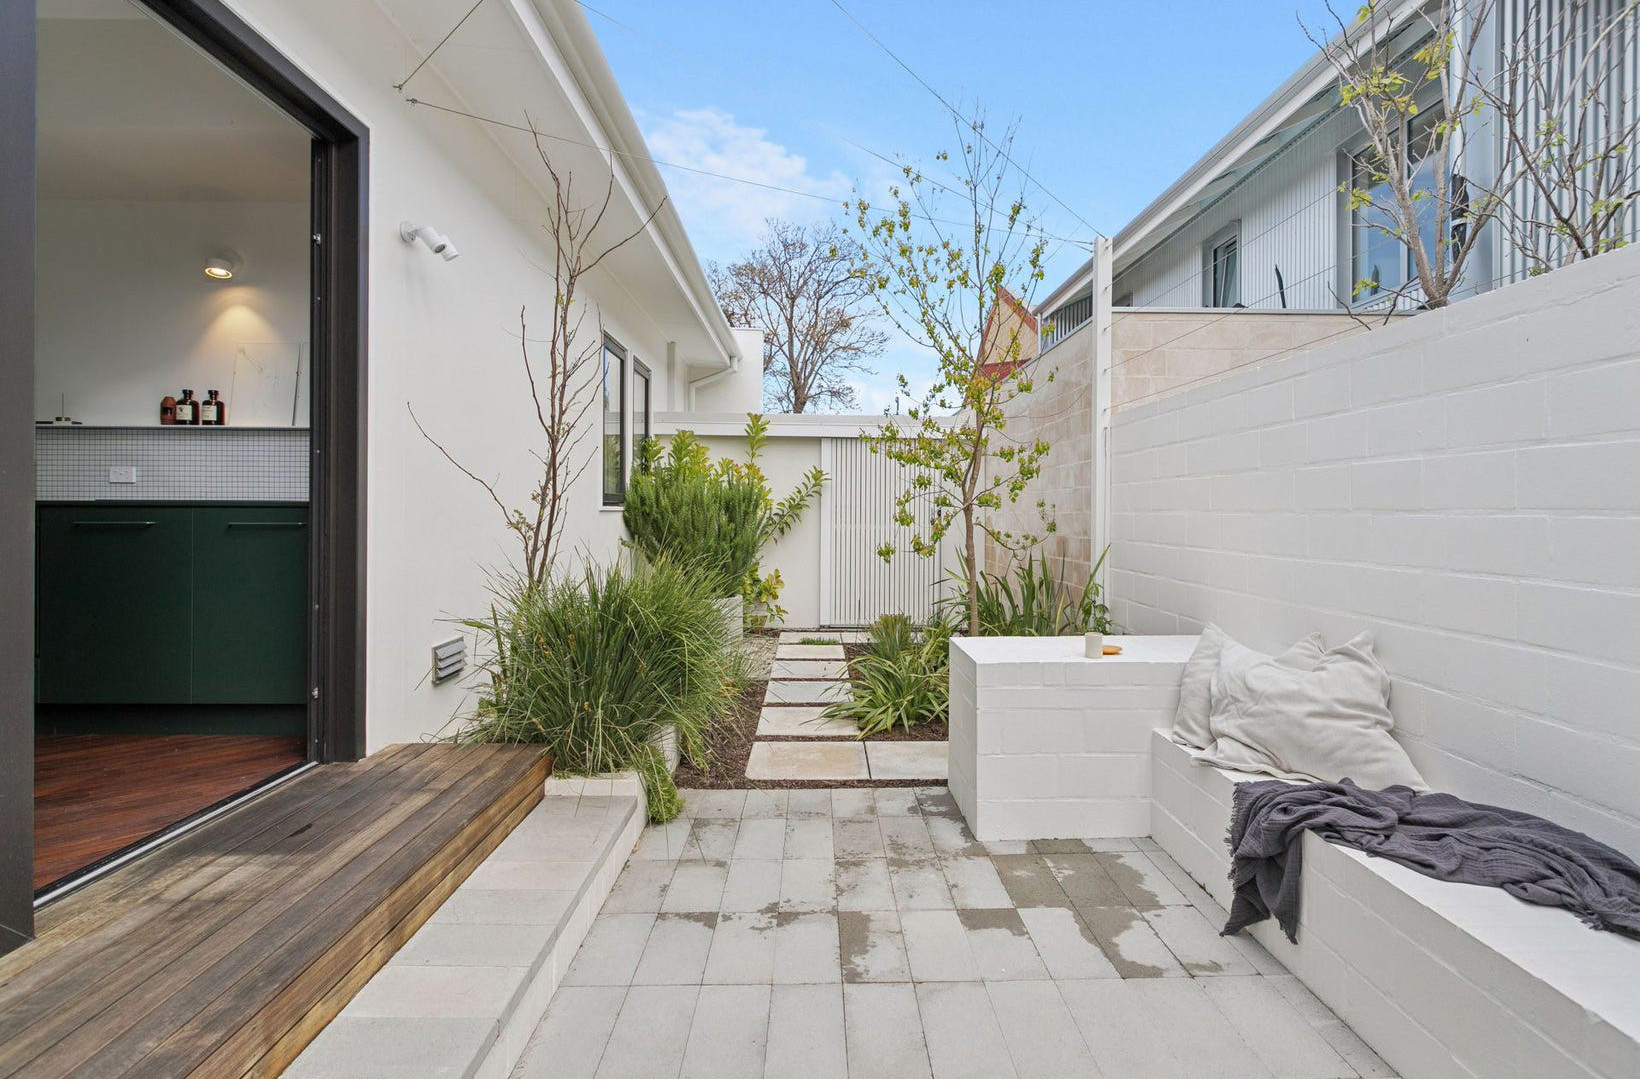
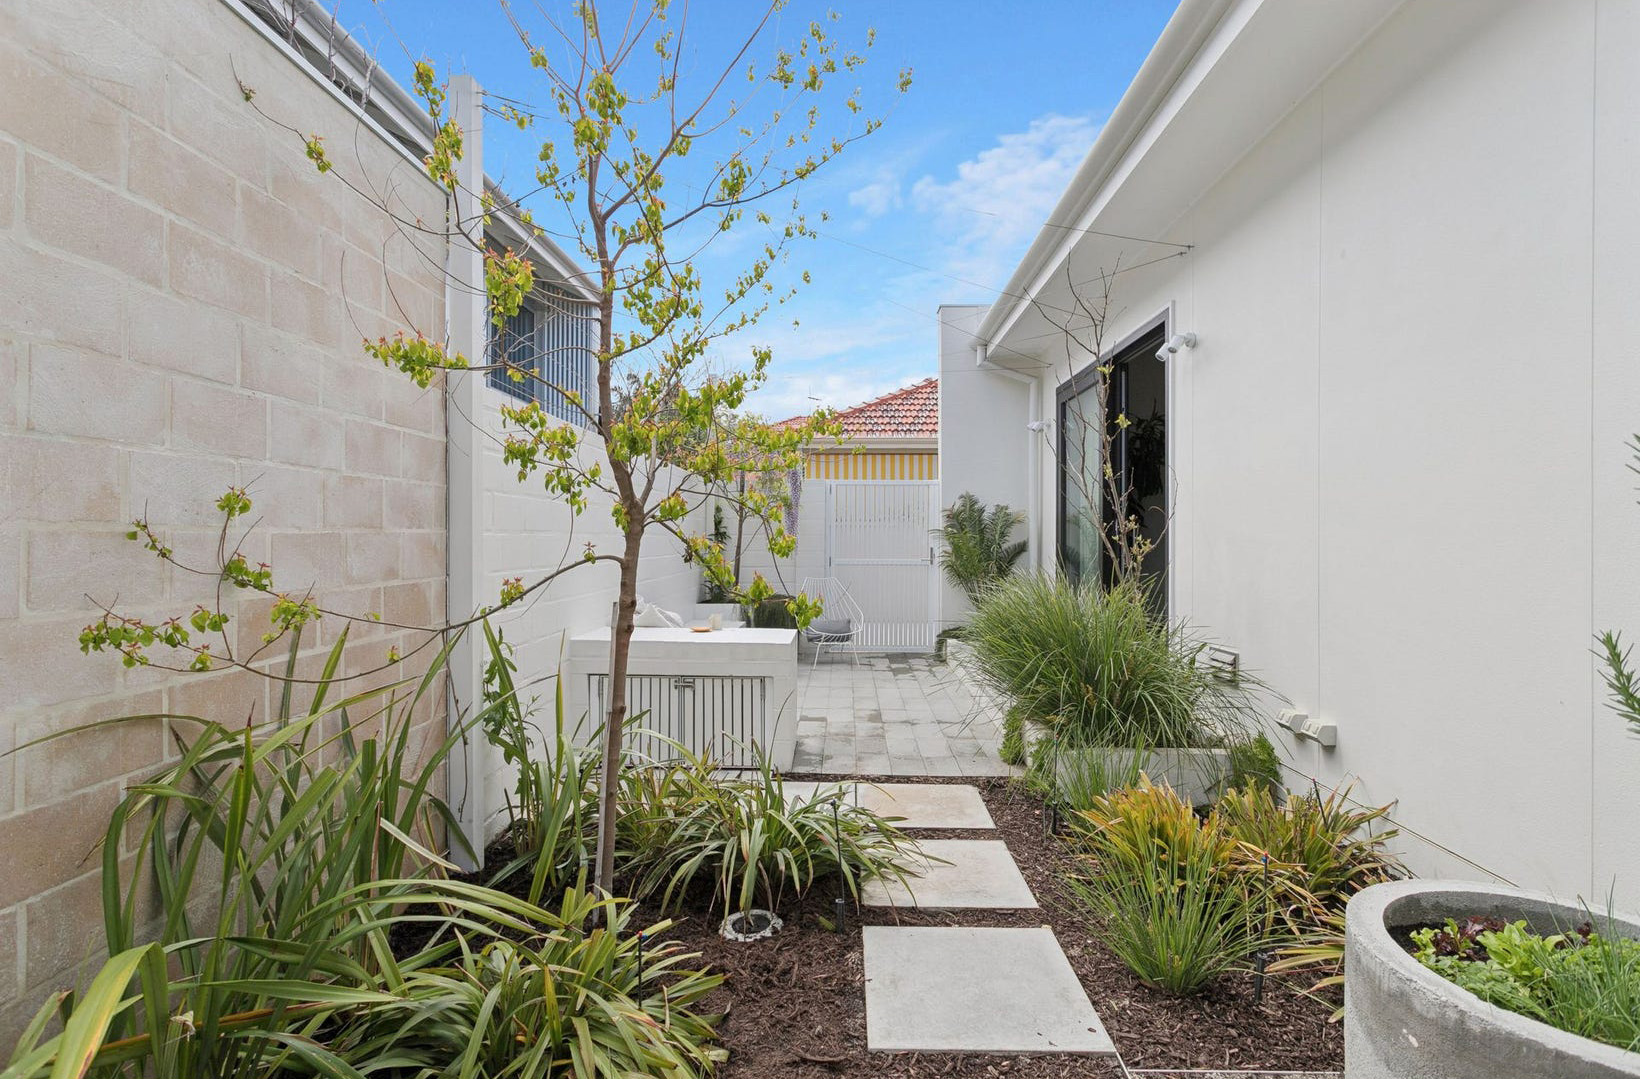
The rear courtyard itself is an architectural study in space efficiency and lifestyle convenience. Framed by a whitewashed brick wall and secure side entry, this private oasis features mature trees, relaxed seating, a barbecue bench, raised concrete vegetable planters and cleverly integrated shed storage — a perfect balance of function and leisure.
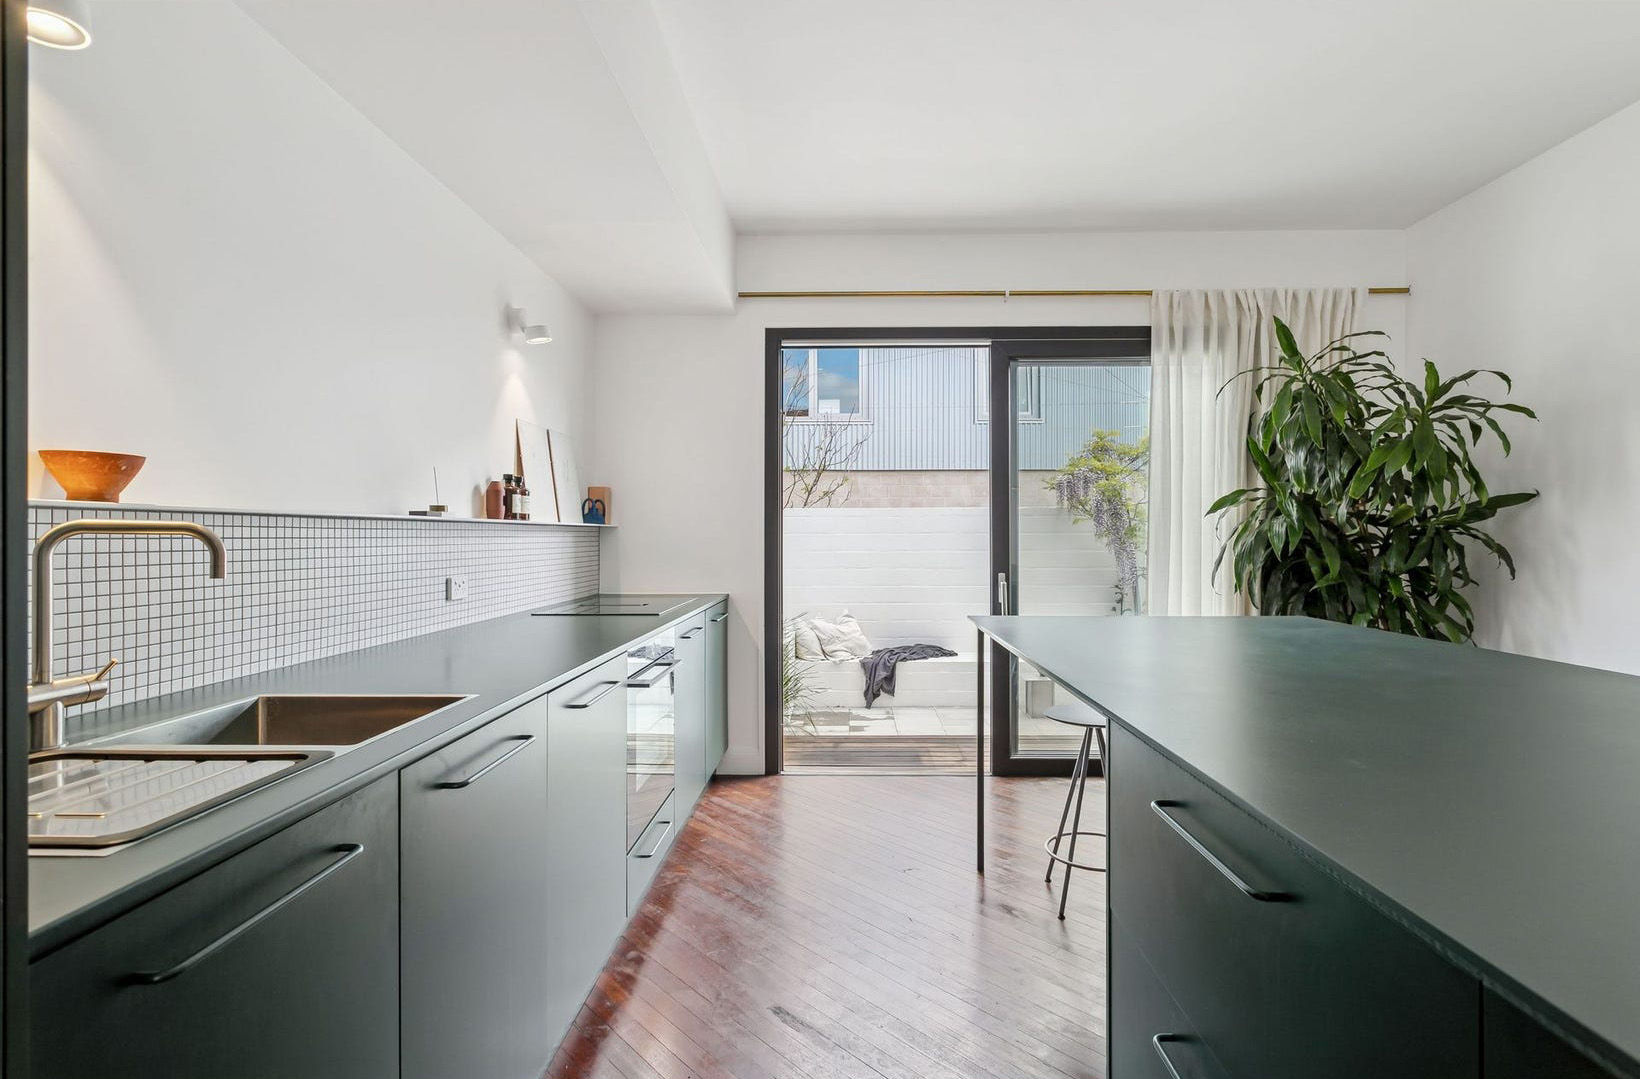
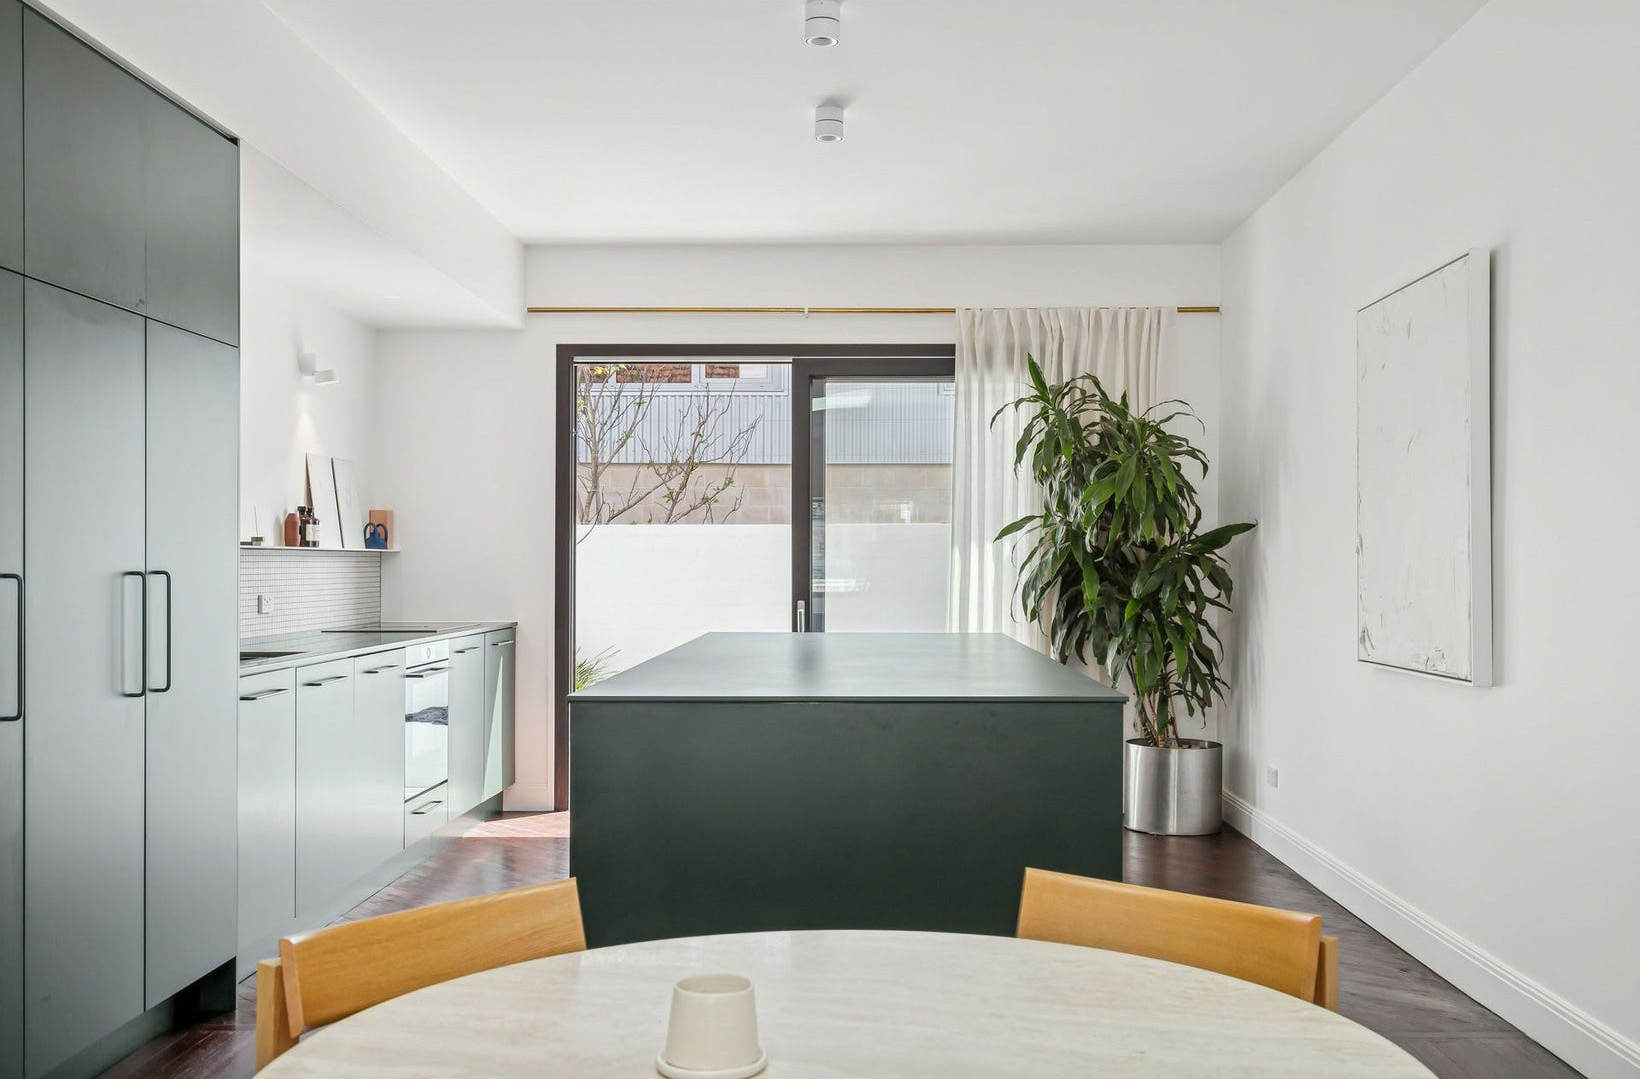
Inside, the kitchen stands as the true centrepiece. A striking combination of Wollemi Pine green custom cabinetry, an extra-wide colour-matched island, and premium Swiss-made induction cooking with downdraft extraction makes this a space of both beauty and purpose. Whether it’s a morning coffee, a quiet winter perch in the sun, or the hub of family celebrations, this is a kitchen designed to be lived in and loved.
Key Features:
- Architecturally renovated 1940s brick & tile home by Whispering Smith
- Environmentally efficient design with modern open-plan living
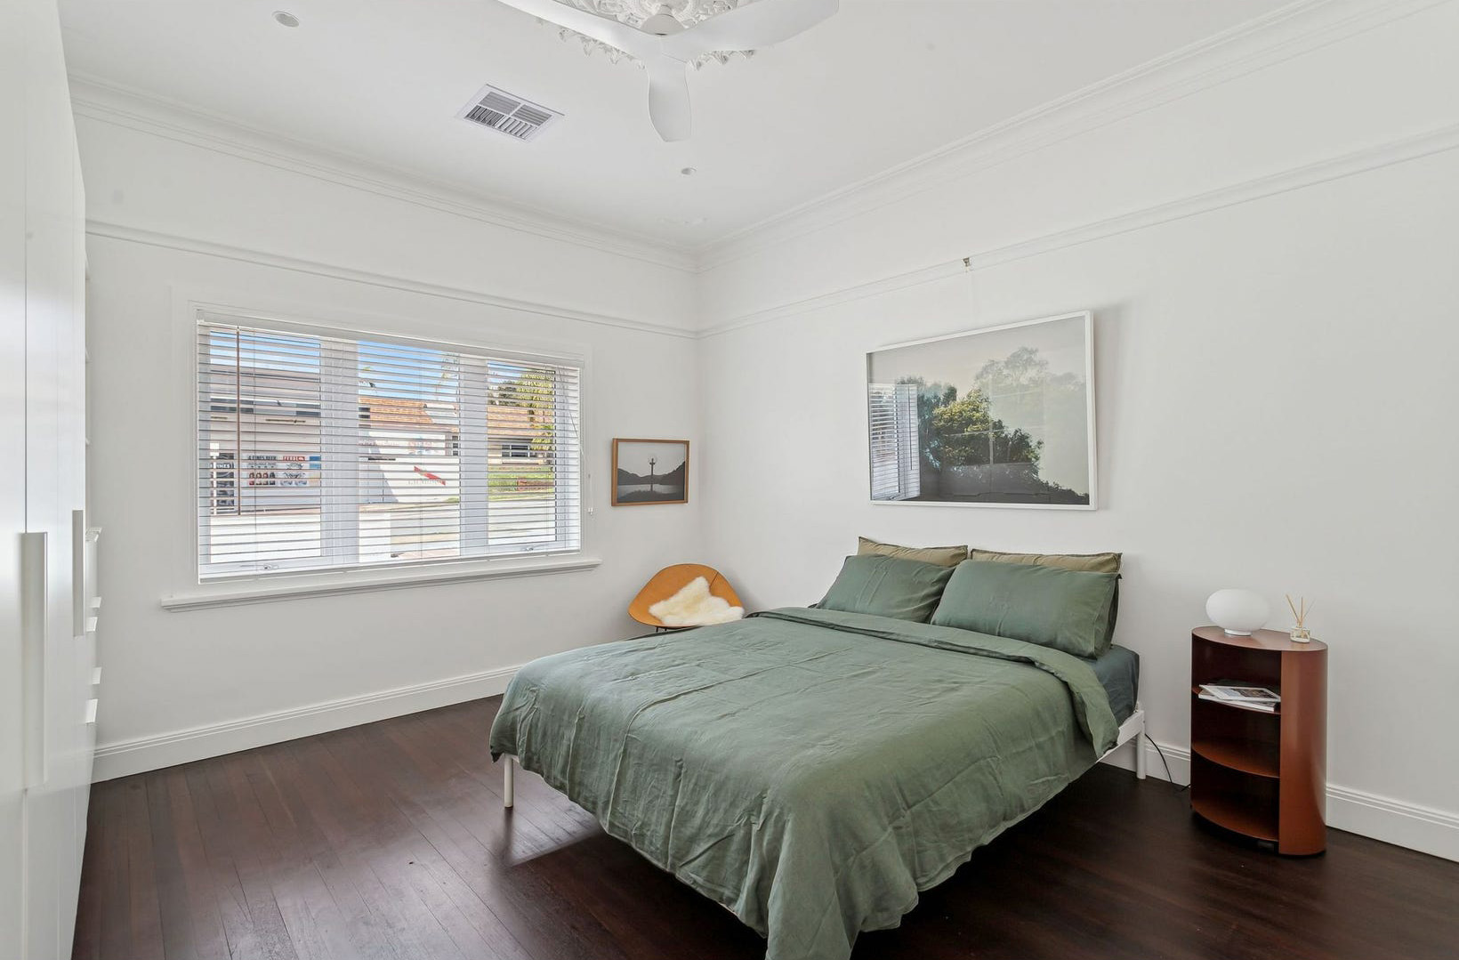
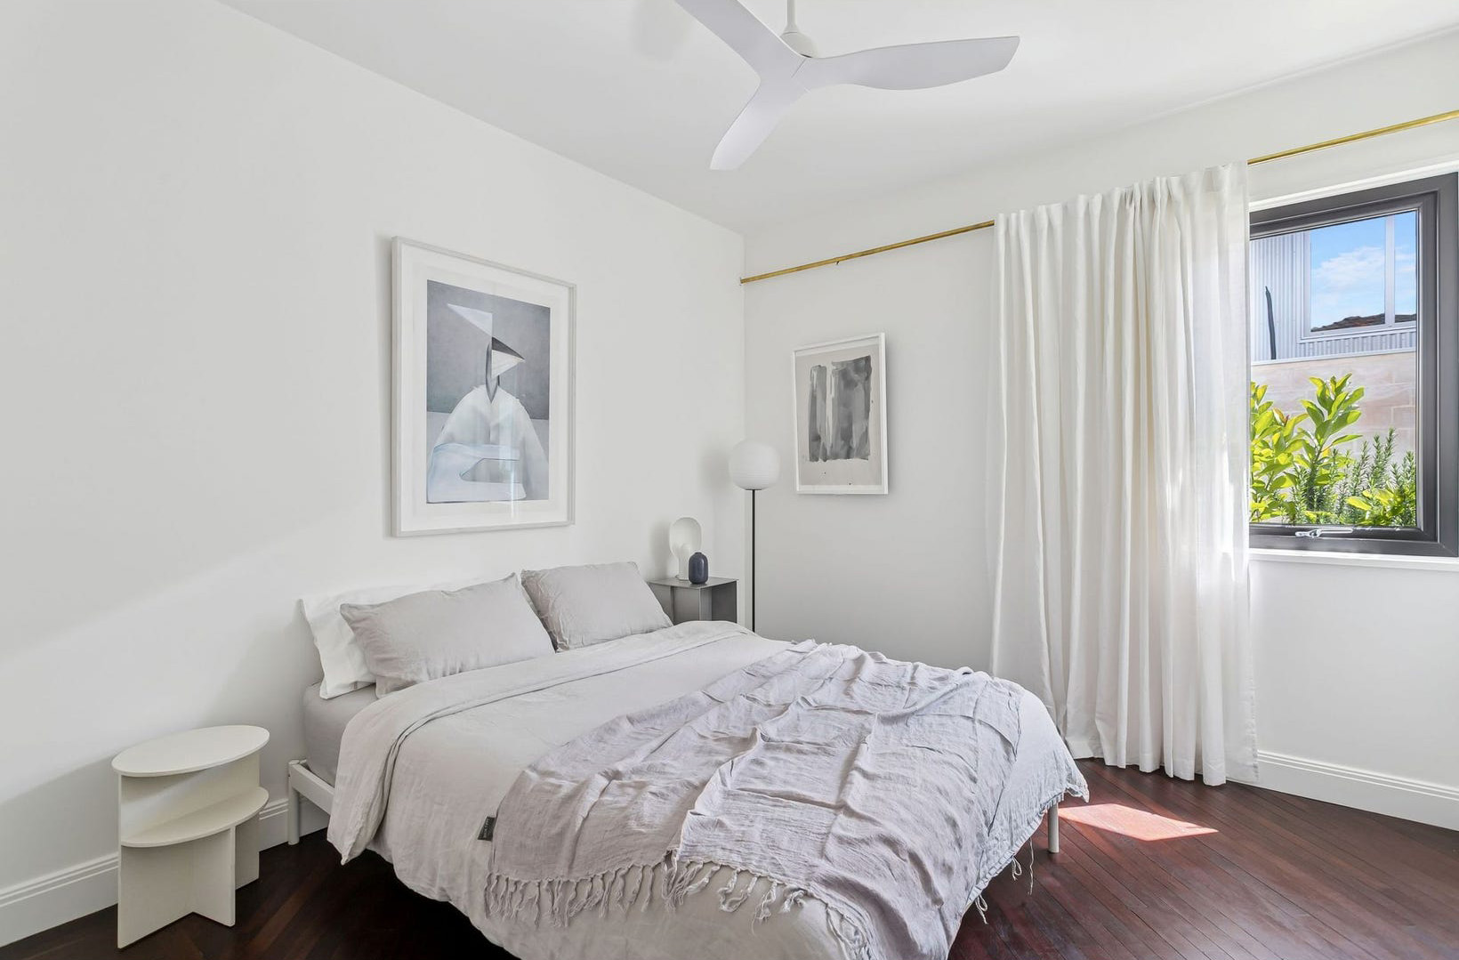
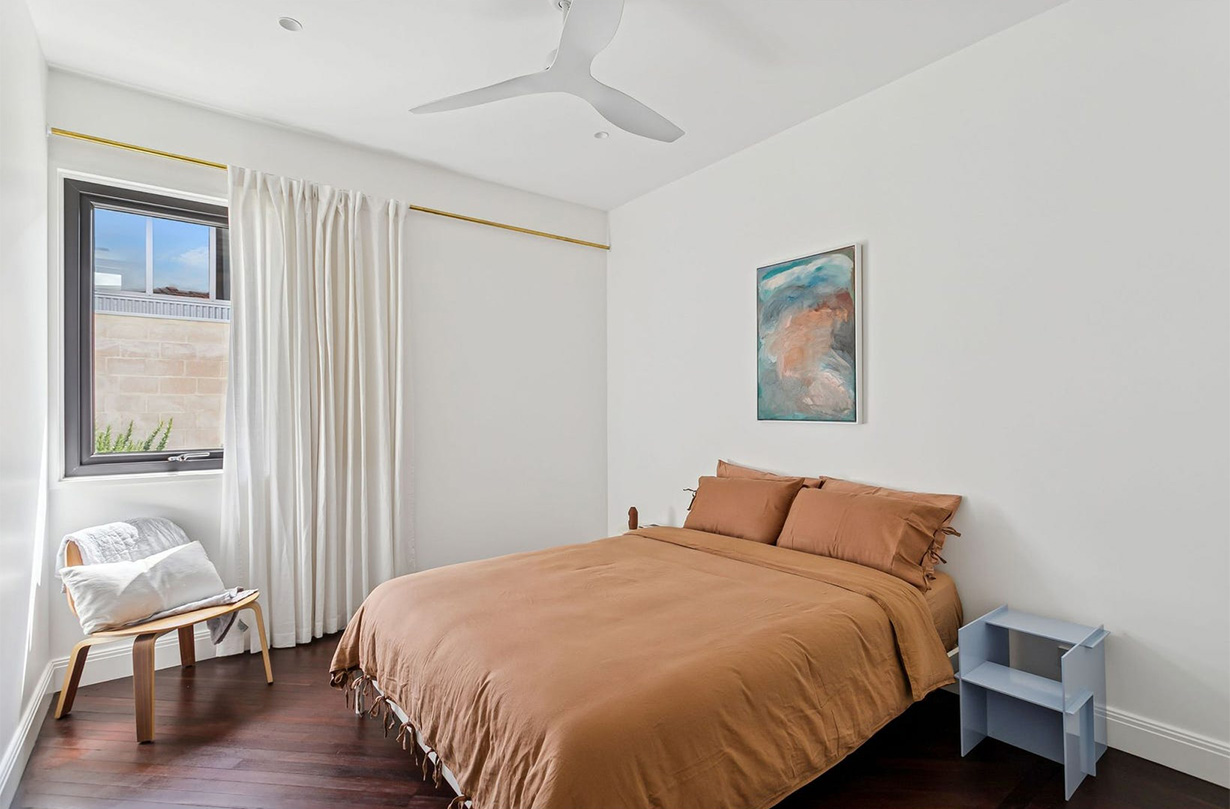
- Three spacious bedrooms with Built In Robes, Master featuring ensuite and Walk in Robe
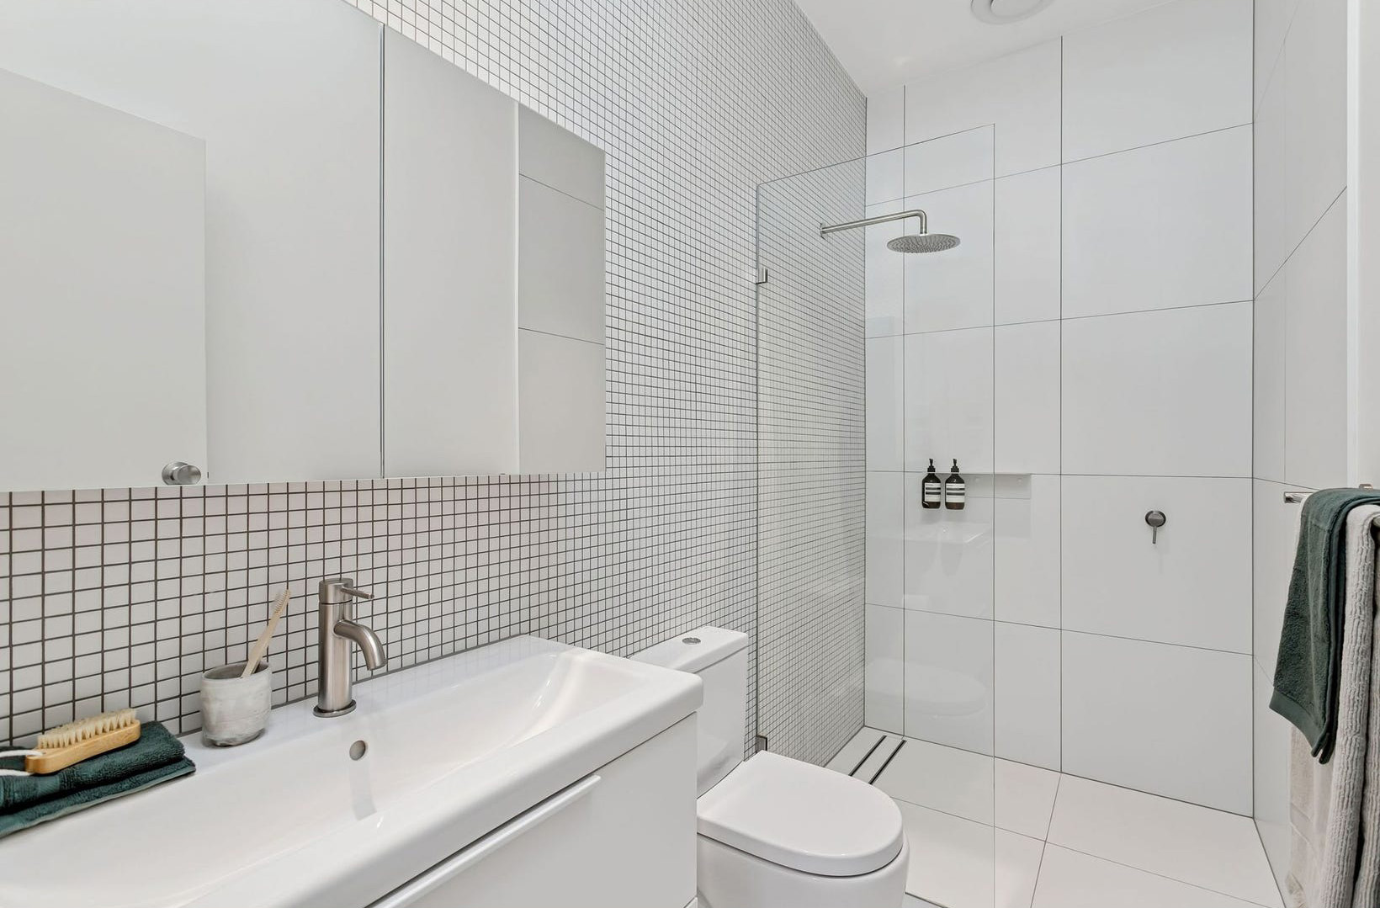
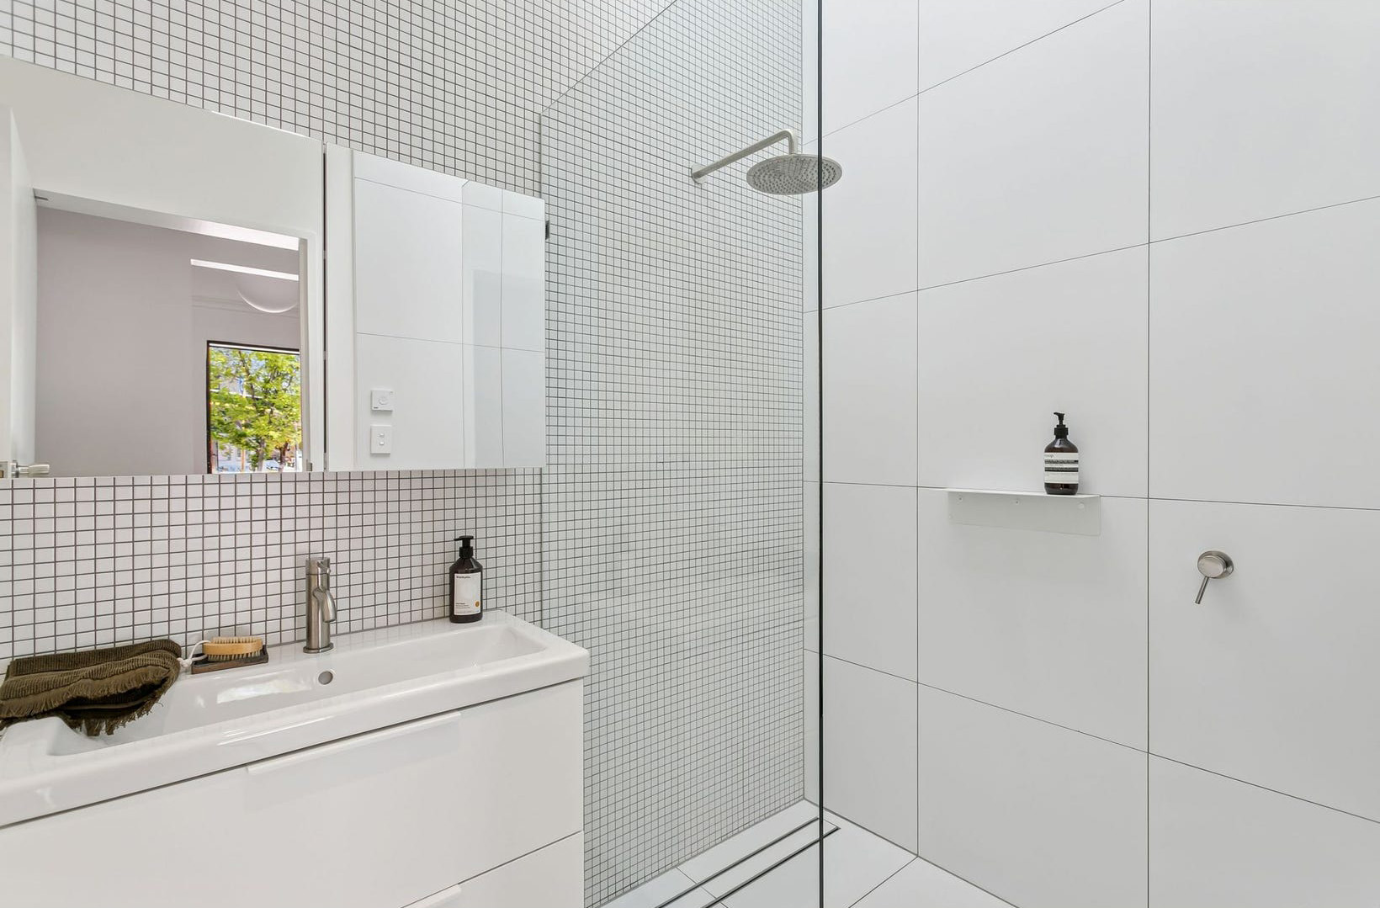
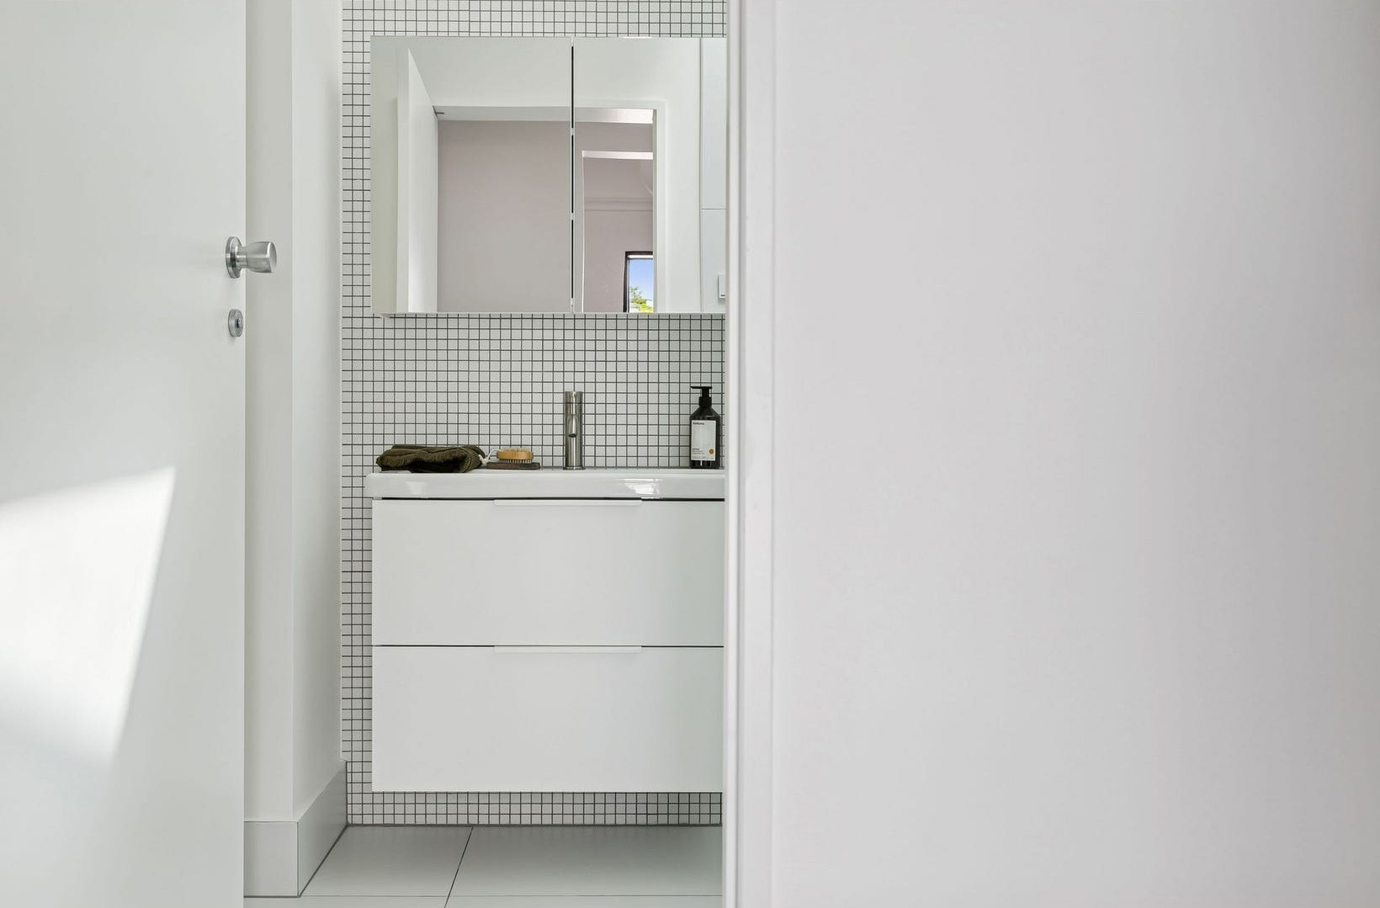
- Two executive bathrooms
- East wing for social connection with generous open-plan layout
- Light-filled living, dining & kitchen with northern aspect
- Premium kitchen with European appliances
- Expansive rear courtyard with mature trees and drought resistant plantings
- Relaxed outdoor seating areas & barbecue bench
- Raised concrete vegetable planters
- Shed storage & secure side entry gate
- PV solar panels with battery
- Heat pump hot water system
- High-performance thermal & acoustic double-glazed windows
- High thermal performance with ducted heating & cooling air conditioning
- Natural light design with skylights
- Original restored jarrah flooring throughout
- European-style laundry
- Bob Hawk College catchment zone
All of these features plus many more make inspecting this property an absolute must.
*This property is currently awaiting the issue of titles (Expected November 2025). The property will be part of a three lot strata.


Contact: